Halsted, Byron David, 1852-1918, Powell, E. C. (Edwin C.) · New York : Orange Judd Co. · leaf 145
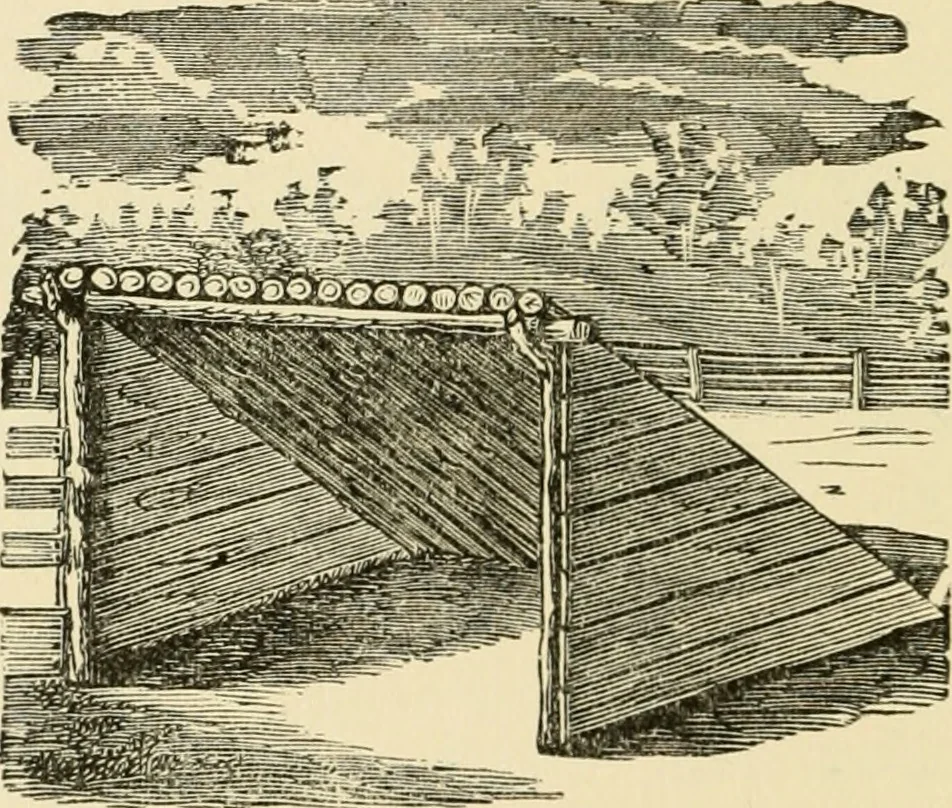
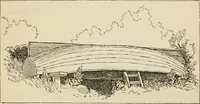
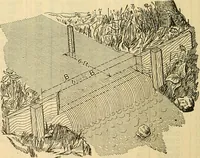
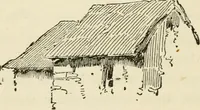
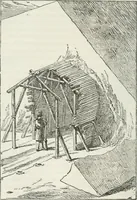
acedon the inside of the posts and ten to twelve inches apart.Tie the two rows of posts together by nailing crosspiecesat the top so there will be no spreading. Then fill thespace, a few inches at a time, with straw and tread itdown or tamp with a heavy timber. Put on a roof asdescribed above. Cut… … Fig. 116—SHELTER OF POLES AND BOARDS CHEAP TK.MPORAUV SHELTERS FOR STOCK Wlienever it is found practicable, the shelter should belocated upon the east cv south side of a forest, or a hill,in order that the force of the bleak winds may be brokenas much as possible. A cheap shelter may be made…
Architecture, Domestic · Farm buildings
Internet Archive · Public Domain Mark 1.0. Free to use for anything.