Halsted, Byron David, 1852-1918, Powell, E. C. (Edwin C.) · New York : Orange Judd Co. · leaf 146
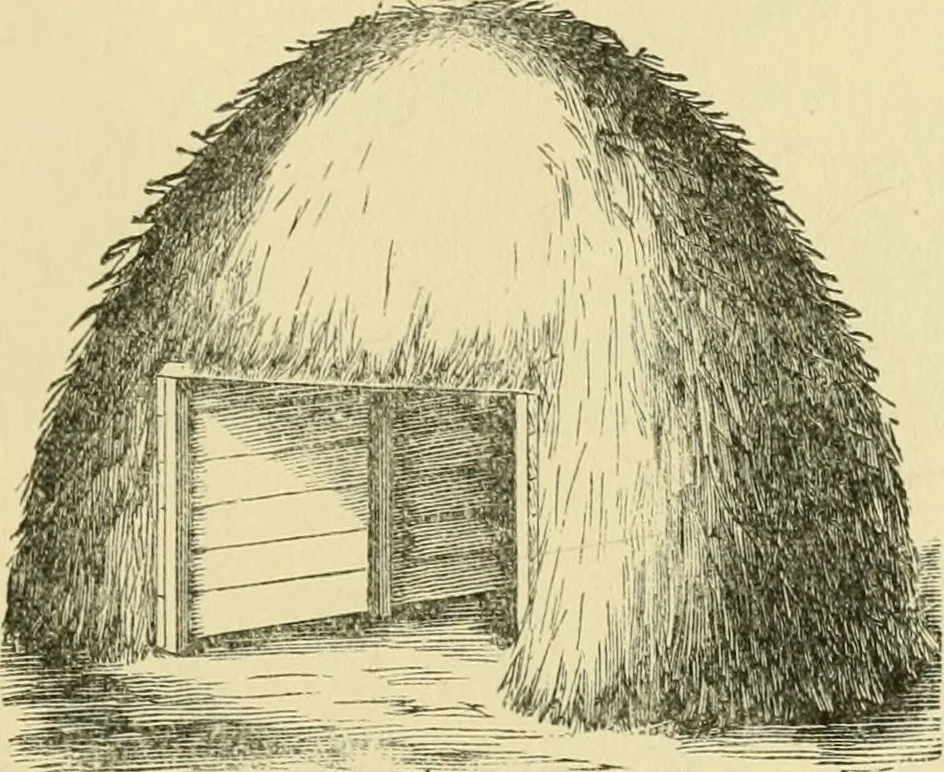
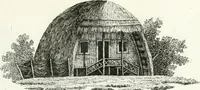
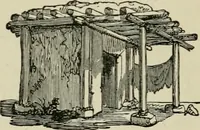
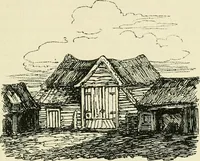
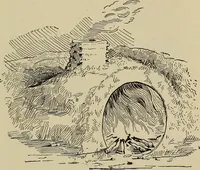
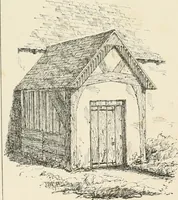
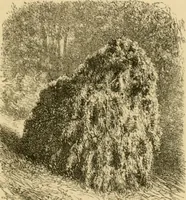
feet in the ground, and from twelve to twenty feet apart.These are connected at the top by a strong pole, uponwhich rest the upper ends of other poles, twelve or fifteenfeet in length. The ends of this shelter are boarded upas shown in Figure 11Q. A warm and comfortable shelteris illustrated in… … Fig. 117 SHELTER COVERED WITH STRAW planks or poles; the whole is overlaid with straw. Thecovering is best and most economically done at threshingtime, by building the framework in the barn yard. Acheap board shelter is shown in Figure 118. In makingone after this plan, fourteen feet wide, the…
Architecture, Domestic · Farm buildings
Internet Archive · Public Domain Mark 1.0. Free to use for anything.