Halsted, Byron David, 1852-1918, Powell, E. C. (Edwin C.) · New York : Orange Judd Co. · leaf 150
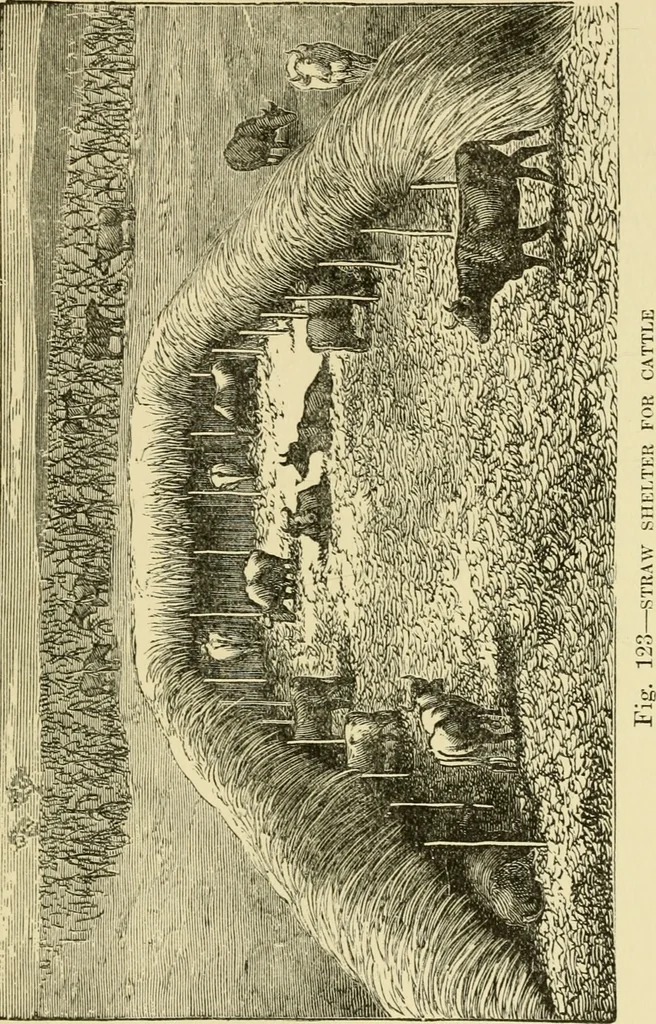
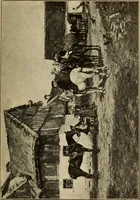
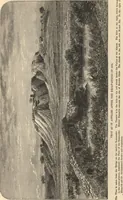
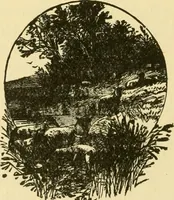
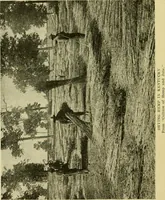
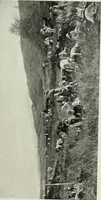
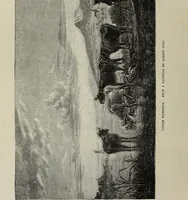
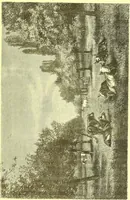
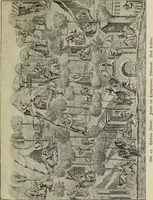
Fig, 122—CATTLE SHELTER FOR THE PLAINS CATTI,E SHELTERS OX THE PLAINS Tn the far western grnzinji regions, where the naturalprotection of riivincs, grcvos of timber, cte., it is not avail- … 132 BARN PLANS AND OUTBUILDINGS able, shelters of the kinds shown in Figures 121, 122 and123 may be provided. Poles are set in the ground inrows sixteen feet apart, and twelve feet apart in the rows.Cross beams or poles are spiked to these to hold a frameof lighter poles, and others, placed…
Architecture, Domestic · Farm buildings
Internet Archive · Public Domain Mark 1.0. Free to use for anything.