Halsted, Byron David, 1852-1918, Powell, E. C. (Edwin C.) · New York : Orange Judd Co. · leaf 157
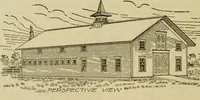
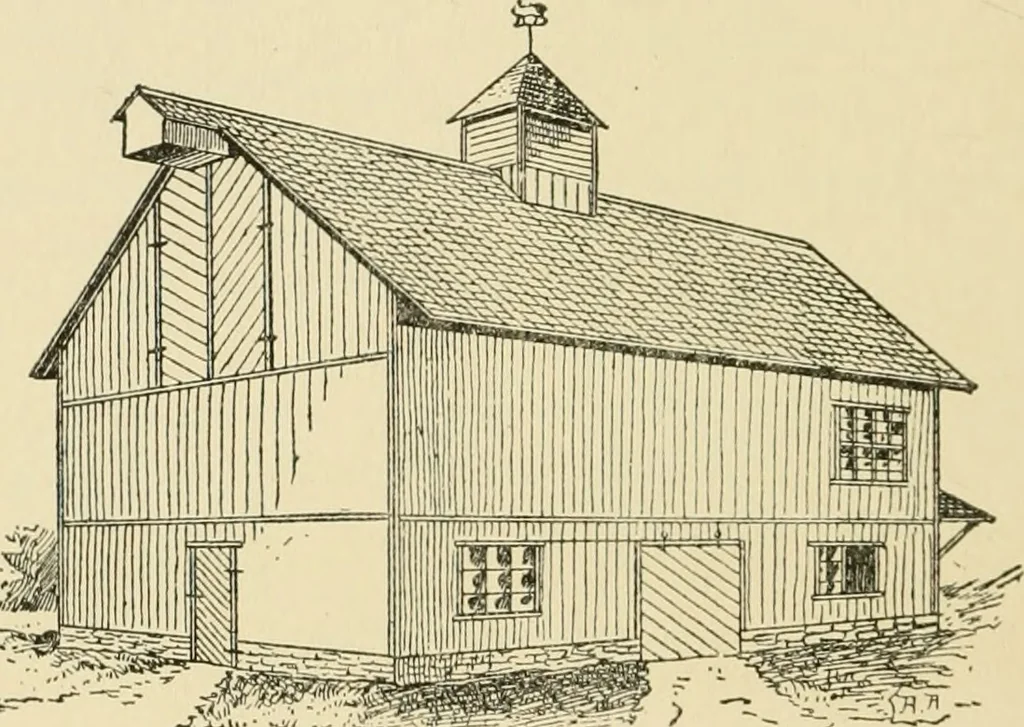
LILDIXGS inside and lined with sheathing paper. Tlie posts aretwenty feet. At the end of the second floor opposite thehay door a grain room is partitioned off, with stairs, E,leading to it from below. It contains three bins, forvarious kinds of grain used. As this is mixed by weight,scales are… … Fig. 128 PERSPECTIVE VIEW OF SHEEP BARN closed, pyramidal fodder chute and foul-air escape fivefeet square at the base and four at the apex, whichreaches the cupola. The chute has doors in the sidethrough which to throw down fodder. The windows ofthe fold are made to slide, and by the use of them…
Architecture, Domestic · Farm buildings
Internet Archive · Public Domain Mark 1.0. Free to use for anything.
![An illustration from Woodward's architecture, landscape gardening, and rural art. no. I.--1867 [-no. II.--1868] (1872)](https://img.insideoutlibrary.com/img/200/ia-woodwardsarchite01wood-113-124.webp)