Halsted, Byron David, 1852-1918, Powell, E. C. (Edwin C.) · New York : Orange Judd Co. · leaf 158
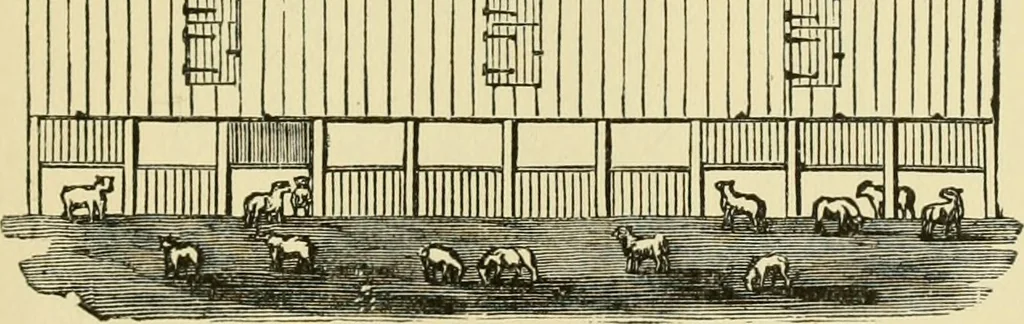
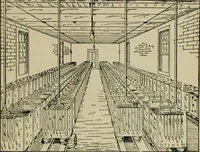
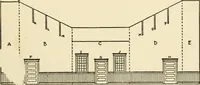
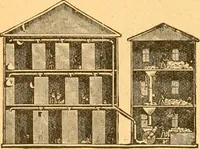
f««f»f*l* ■n^^^TP \ \ \ … Fig. 130—FRONT ELEVATION OF fSHEEP BARN other ends of them abut against the walls of the build-ing. There are movable troughs, C, in the alley for thelambs, which reach them through openings under orat the sides of the alley ends; of the racks. Tn the end 140 Barn plans and outbuildings pens half…
Architecture, Domestic · Farm buildings
Internet Archive · Public Domain Mark 1.0. Free to use for anything.