Halsted, Byron David, 1852-1918, Powell, E. C. (Edwin C.) · New York : Orange Judd Co. · leaf 170
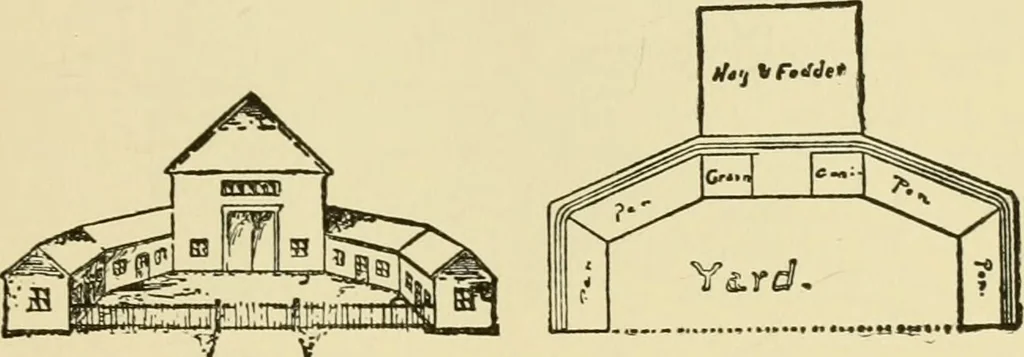
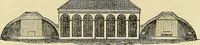
arge flock of sheep. Sidewings arc built at an angle as shown, an alleyway beinc;left for a track on which the feed car runs. The mainbarn is iised for the storage of hay, fodder and grain. SHELTER ON THE PLAINS 151 The buildings form a sheltered yard in front, which willbe especially useful in… … Fig. 142—CHEAP BARN FOR SHEEP FEEDINQ SHEEP SHELTER ON THE PLAINS The climate of the western plains is arid and exhila-rating, the soil dry and porous, the herbage short, sweetand nutritious. Aromatic plants, which are healthfulfor sheep, abound, and the main obstacle which hashitherto presented…
Architecture, Domestic · Farm buildings
Internet Archive · Public Domain Mark 1.0. Free to use for anything.
![An illustration from Woodward's architecture, landscape gardening, and rural art. no. I.--1867 [-no. II.--1868] (1872)](https://img.insideoutlibrary.com/img/200/ia-woodwardsarchite01wood-97-105.webp)