Halsted, Byron David, 1852-1918, Powell, E. C. (Edwin C.) · New York : Orange Judd Co. · leaf 175
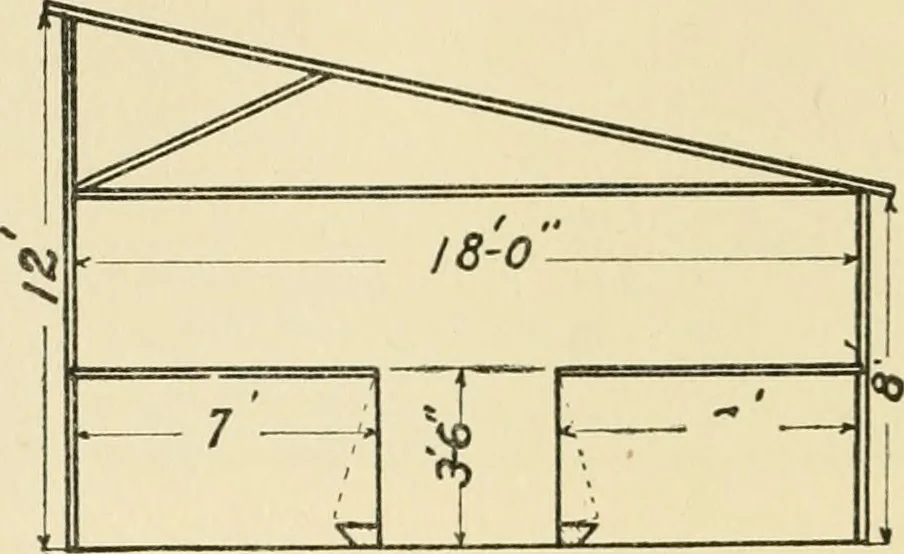
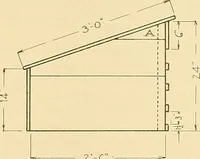
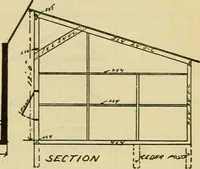
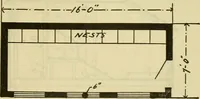
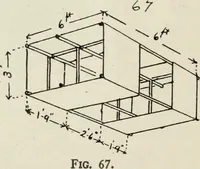
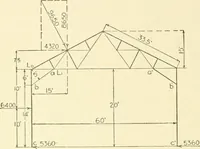
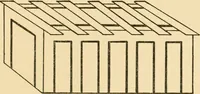
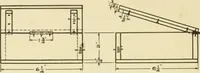
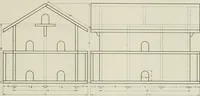
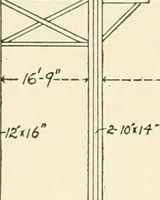
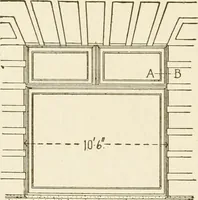
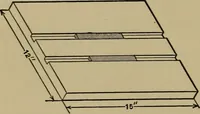
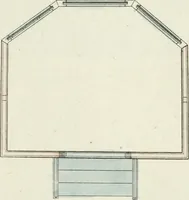
Fig. 146—INTERIOR OV TENNESSEE HOG HOUSE 156 BARX PLANS AXD OUTBUILDINGS feed room in one end sixteen by eighteen feet and sixteenpens seven by eight feet, and a foTir-foot passage downthe center. Eight of these pens are intended for fatteninganimals and are of sufficient size to accommodate four or … Fig. 147—CROSS-SECTIOX SHOWING CONSTRUCTION five large hogs. The feeding troughs are stationary.Hinged gates are swung from above directly over them,so adjusted that the feeding can be done from the outside.The doors to the pens are four feet wide and opposite each 6Z M y-, Fig. 148—SWING nooR…
Architecture, Domestic · Farm buildings
Internet Archive · Public Domain Mark 1.0. Free to use for anything.