Halsted, Byron David, 1852-1918, Powell, E. C. (Edwin C.) · New York : Orange Judd Co. · leaf 180
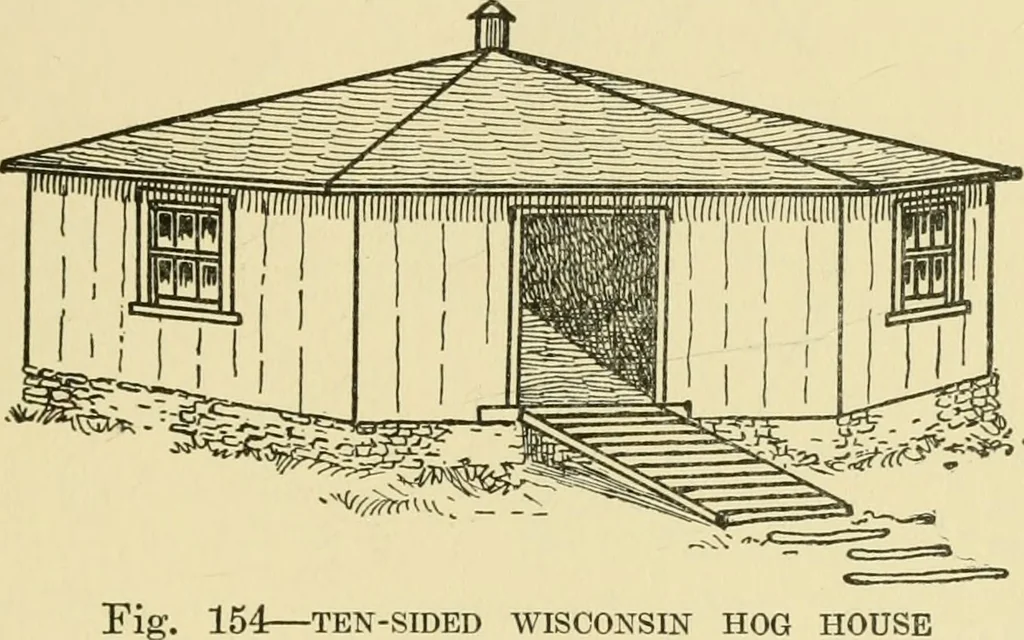
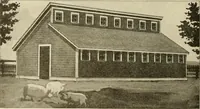
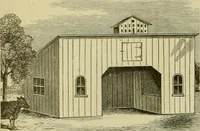
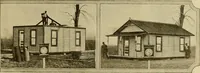
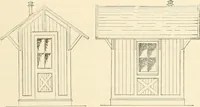
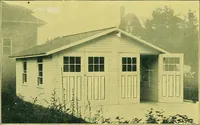
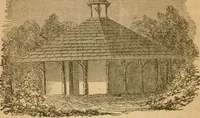
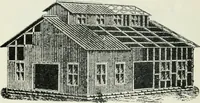
shed forwinter quarters. With chain attached these small housesmay be drawn by a horse anywhere. The front and backsills are raised two inches above lower edge of the sidesills so as not to obstruct when moving from place to place.The large building, half the front of which is open,as in Figure… … -^•• 154—TEN-SIDED WISCONSIN HOG HOUSE this large building or shed the floor should be of cement,but it does well without any floor except for the alley.Strong woven wire fencing divides the pens and extendsout to form yards. A feed room attached to shed wouldbe an advantage. These small six-foot…
Architecture, Domestic · Farm buildings
Internet Archive · Public Domain Mark 1.0. Free to use for anything.