Halsted, Byron David, 1852-1918, Powell, E. C. (Edwin C.) · New York : Orange Judd Co. · leaf 185
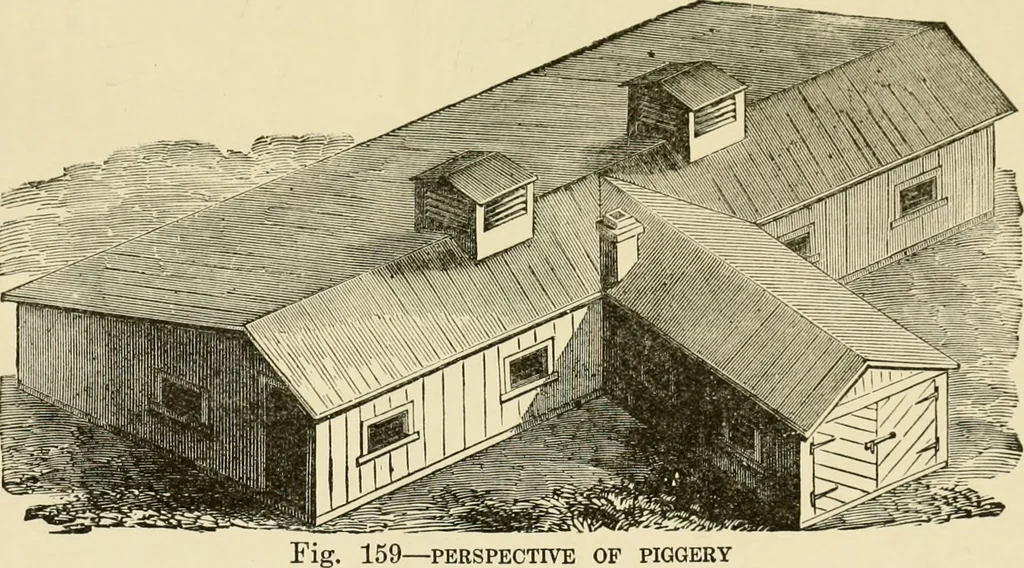
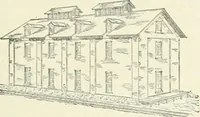
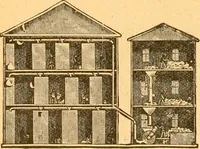
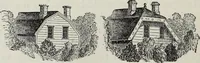
main building is twenty-two by fifty feet, and the wingtwelve by sixteen feet. It is supplied with light and airby windows in front, ventilators on the roof, and byhanging doors or shutters in the upper part of the sidingat the rear of each stall or apartment. These last arenot seen in the… … hogs at the time of slaughtering. The remainder of thespace is divided by partitions into apartments. A, B, forthe feeding and sleeping accommodation of the porkers; A CONVENIENT PIGGERY 167 these are each eight by sixteen feet. The rear divisions ofthe apartments, B, B, are intended for the manure…
Architecture, Domestic · Farm buildings
Internet Archive · Public Domain Mark 1.0. Free to use for anything.