Halsted, Byron David, 1852-1918, Powell, E. C. (Edwin C.) · New York : Orange Judd Co. · leaf 191
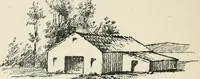
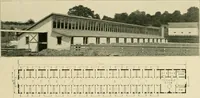
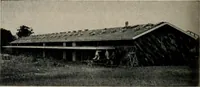
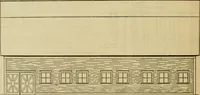
eed intothe trough. At i7 is a hatchway for hoisting meal orcorn into the room above; A is a spout to bring feedfrom above. This building has been found very con-venient in use, and it is so arranged that it may be ex-tended, if desired, to accommodate a larger number ofanimals. 172 BARN PLANS AND… … Fig. 165—FRONT VIEW OF PIGGERY rior of the building, Figure 167, show the simple arrange-ment. The building is placed against a bank, which has abrick retaining wall that answers as the rear wall of thebuilding, and is nine feet high. The building is sixteen Walk \Steainmq i Pen Pen en ^en Pi en…
Architecture, Domestic · Farm buildings
Internet Archive · Public Domain Mark 1.0. Free to use for anything.
![An illustration from [Catalog] (1915)](https://img.insideoutlibrary.com/img/200/ia-catalog00fold-7-2.webp)