Halsted, Byron David, 1852-1918, Powell, E. C. (Edwin C.) · New York : Orange Judd Co. · leaf 199
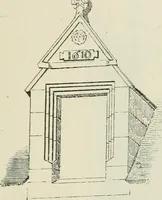
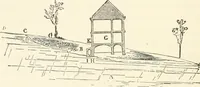
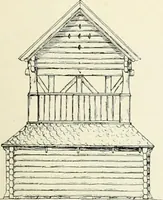
above. The pigpen shown in frontview. Figure 175, is constructed of sto\it framing, and 180 BARX PLANS AND OUTBUILDINGS where it comes in contact with the hillside is protectedby dry stone walls. The roof of the sleeping room, B.Figure 176, forms the floor of the hen house, G. Toprevent the dirt… … Fig. 175—FRONT VIEW OF PIGPEN^ ETC. and egress. The feeding room. A, is protected from theweather by the corn loft floor and the overhanging eaves.The hen house is situated immediately over the sleeping-room of the pigpen. It is ventilated by a wire sashwindow at H, and provided with perches…
Architecture, Domestic · Farm buildings
Internet Archive · Public Domain Mark 1.0. Free to use for anything.
![An illustration from Woodward's architecture, landscape gardening, and rural art. no. I.--1867 [-no. II.--1868] (1872)](https://img.insideoutlibrary.com/img/200/ia-woodwardsarchite01wood-113-124.webp)