Halsted, Byron David, 1852-1918, Powell, E. C. (Edwin C.) · New York : Orange Judd Co. · leaf 208
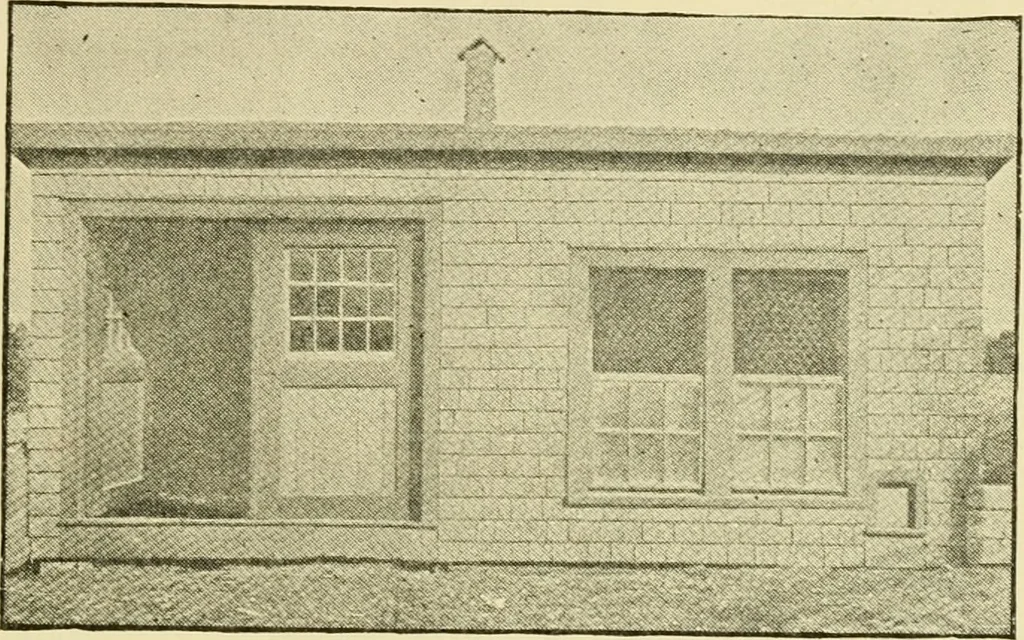
ED HOUSE 189 some light to enter. Others employ swing doors to en-close half the shed and side up the other half, putting ina large window. Figures 1S3 and 1S4 show the two styles.In Figures 185 and 1S7 are shown the style of housesbuilt by the Massachusetts Agricultural College atAmherst. These… … Fig. 187—^A MASSACHUSETTS SCRATCHIXG SHED HOUSE house is thoroughly well built, being sided with inchboards and covered with building paper and then shingled.Such a house will easily accommodate twenty-five tothirty fowls. CONCRETE POULTRY HOUSES E. W. Geer of St. Francois County, Mo., has solved…
Architecture, Domestic · Farm buildings
Internet Archive · Public Domain Mark 1.0. Free to use for anything.
![An illustration from How to plan, finance and build your home [by] the Architects’ small house service bureau. (1922)](https://img.insideoutlibrary.com/img/200/ia-howtoplanfinance00arch-119-291.webp)