Halsted, Byron David, 1852-1918, Powell, E. C. (Edwin C.) · New York : Orange Judd Co. · leaf 219
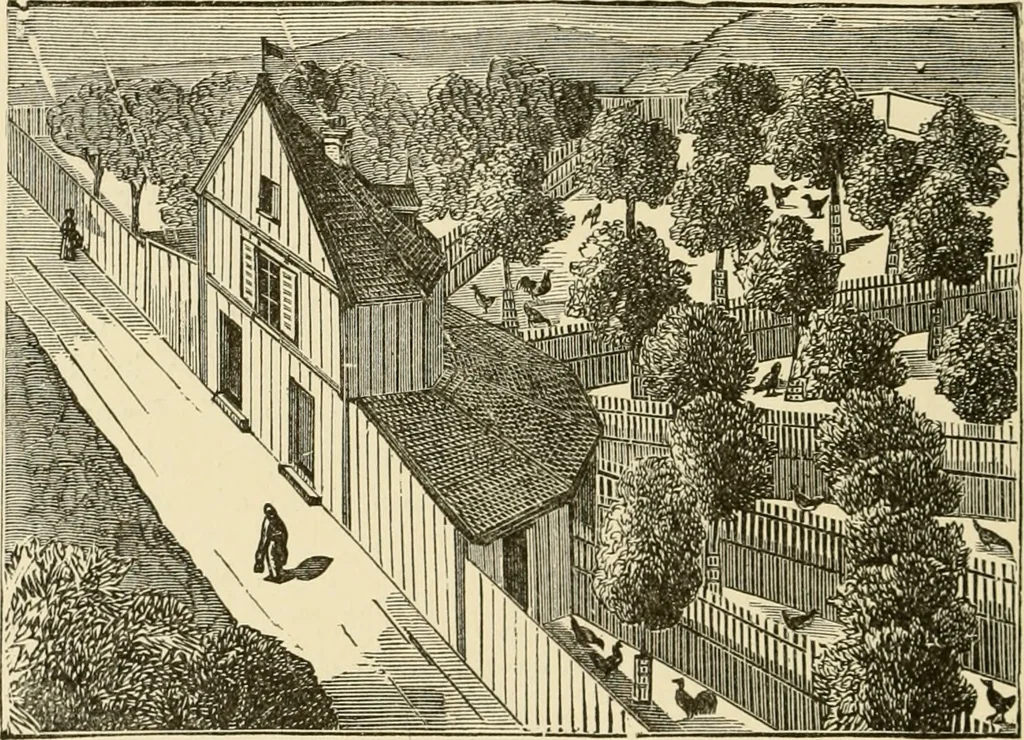
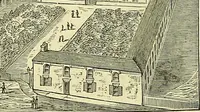
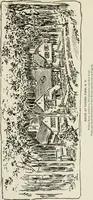
inches from the floor.This is frequently too liigh for some of the heaviest of 200 Barn plAns And ouTfeutLDiNGS the fowls, which have to be provided with stools uponwhich to step up to the perches. A poultry house suit-able for keeping several kinds separate is shown in Figure199. Originally this… … Fig. 199—HOUSE AND YARDS FOR SEVERAL BREEDS wise, but the style of the building may be varied to suitany circumstances. It is divided into a number of apart-ments, each leading into a yard, which is planted withfruit trees. The yards radiate fan-wise from the building,and occupy a square piece of…
Architecture, Domestic · Farm buildings
Internet Archive · Public Domain Mark 1.0. Free to use for anything.