Halsted, Byron David, 1852-1918, Powell, E. C. (Edwin C.) · New York : Orange Judd Co. · leaf 229
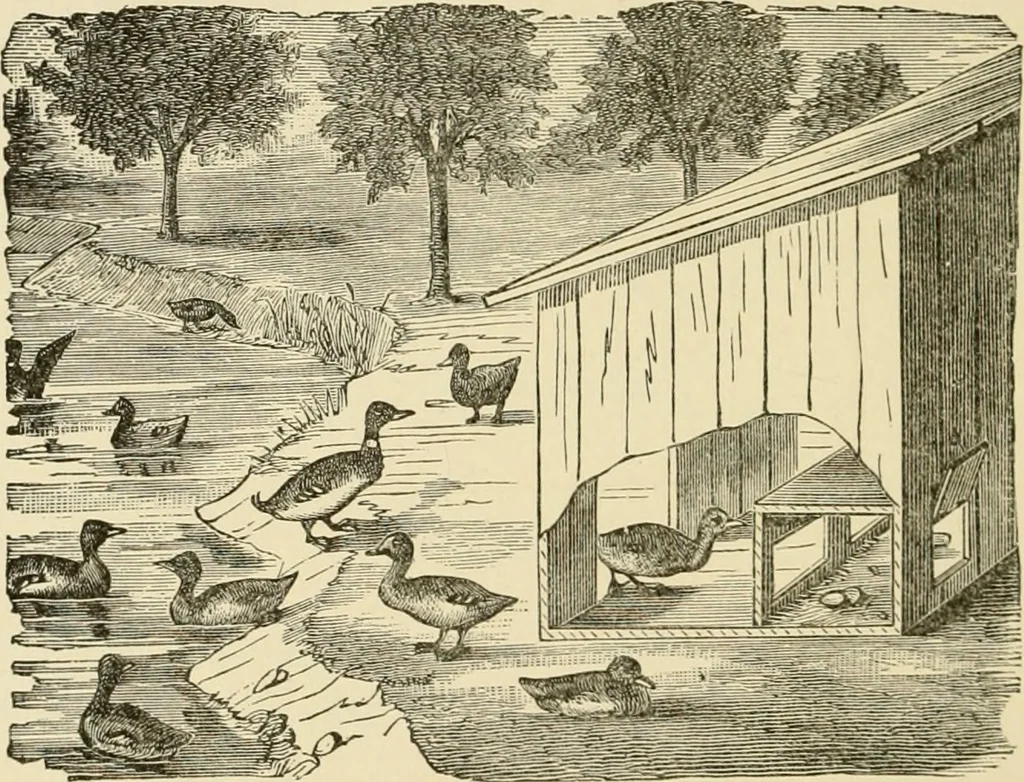
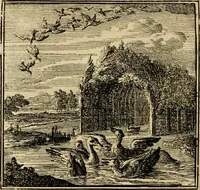
ood, and a house conveniently arranged for 210 BARX PLANS AND OUTBUILDINGS Becuring the eggs. Young ducks are best raised with onlyenough water to drink, but breeding stock does mucbbetter with a place to swim. A house may be made forthem on the bank of a pond adjoining a brook in whichthere are… … Fig. 209—^VIEW OF A CONVENIENT DUCK HOUSE Figures 209 and 210. For fifty to 100 ducks itsliould be thirty feet long, twelve feet high, and fromfour feet high at the front to six or eight feet in tlie rear.Entrance doors are made in the front, which should havea few small windows. At the rear are…
Architecture, Domestic · Farm buildings
Internet Archive · Public Domain Mark 1.0. Free to use for anything.