Halsted, Byron David, 1852-1918, Powell, E. C. (Edwin C.) · New York : Orange Judd Co. · leaf 238
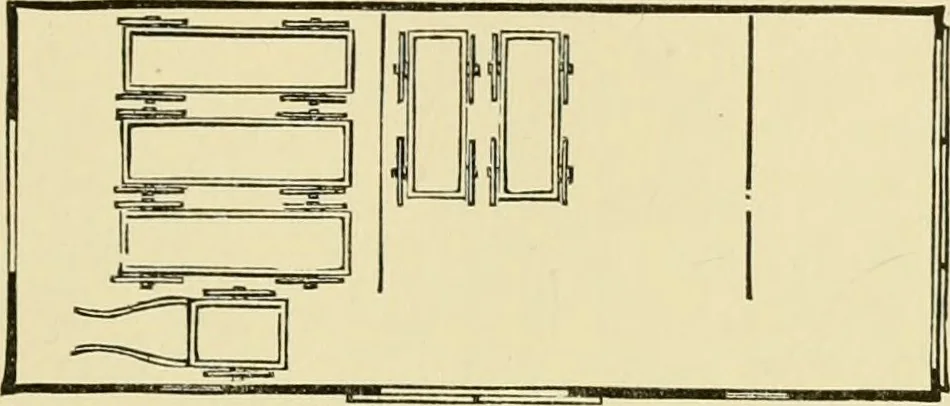
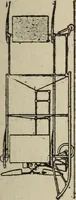
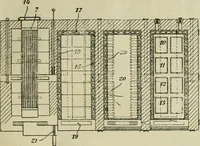
lanket on or to temporarilylay the brush or currycomb on or even parts of harness.For easy cleaning of stable the floor boards in rear ofstall should run in the direction shown at f, as the sweep- CARRIAGE AND TOOL HOUSE 219 ings are usually disposed of at one end of stable, andare more readily… … Fig. 218—PLAN OF WAGON HOUSE farm. The structure may be sixteen or eighteen feethigh to the eaves, which will give a space of nine feetin the clear for the lower story, six feet in the clear forthe granary at the walls, and ten or eleven feet in the ^-^ /; 1 || fffr^^tei y
Architecture, Domestic · Farm buildings
Internet Archive · Public Domain Mark 1.0. Free to use for anything.