Halsted, Byron David, 1852-1918, Powell, E. C. (Edwin C.) · New York : Orange Judd Co. · leaf 239
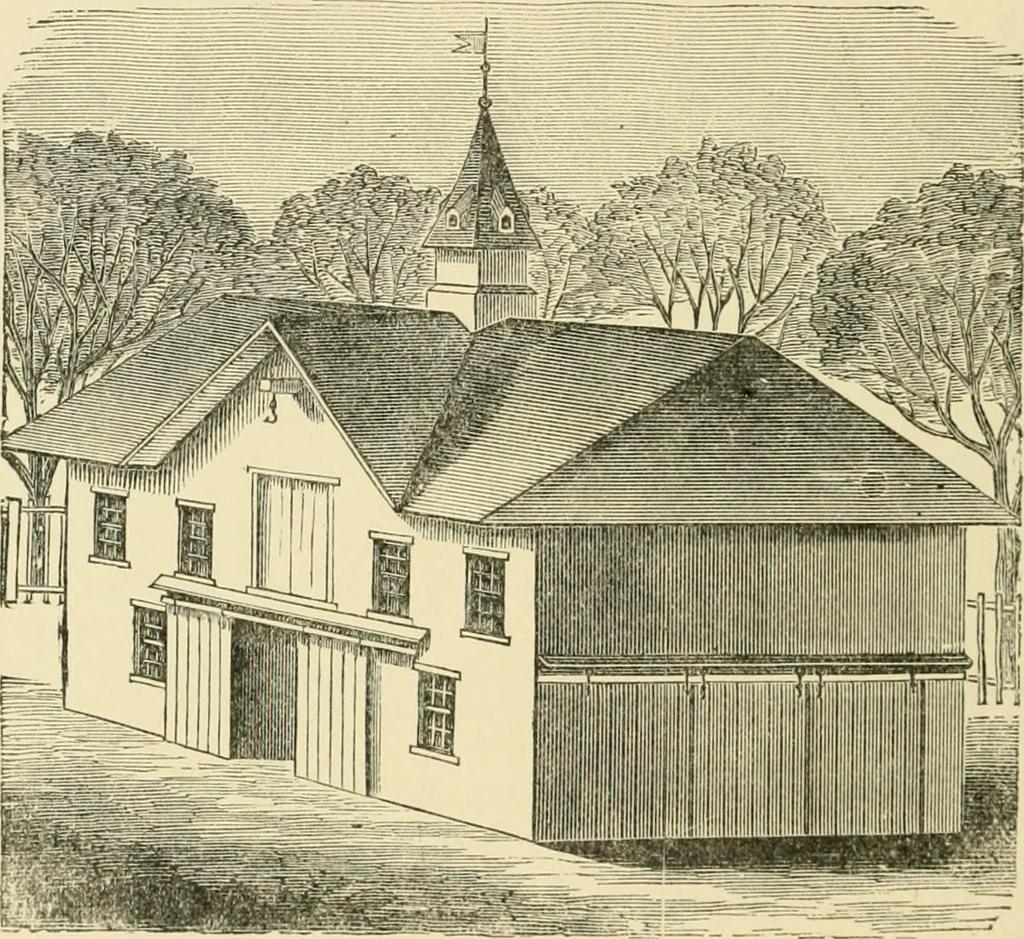
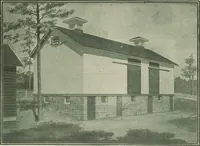
it. The wagon and cart roomis at one end, and twenty-four feet square, as shown in 220 BARN PLANS AND OUTBUILDINGS the plan, Figure 218, to contain three wagons and acart. The doors of this portion slide upon rollers, andare in three divisions to facilitate the movements of thewagons in or oi;t.… … rig. 220—VIEW OF COMBINED WAGON AND TOOT, HOUSE house there should he a well and a force pump furnishedwith a hosG, for the purpose of washing off the carriages,and the floor should he made slightly sloping each way tothe center, with a gutter there to carry off the water tothe rear. The upper…
Architecture, Domestic · Farm buildings
Internet Archive · Public Domain Mark 1.0. Free to use for anything.