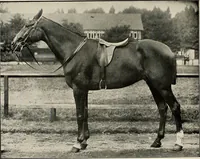
Halsted, Byron David, 1852-1918, Powell, E. C. (Edwin C.) · New York : Orange Judd Co. · leaf 242
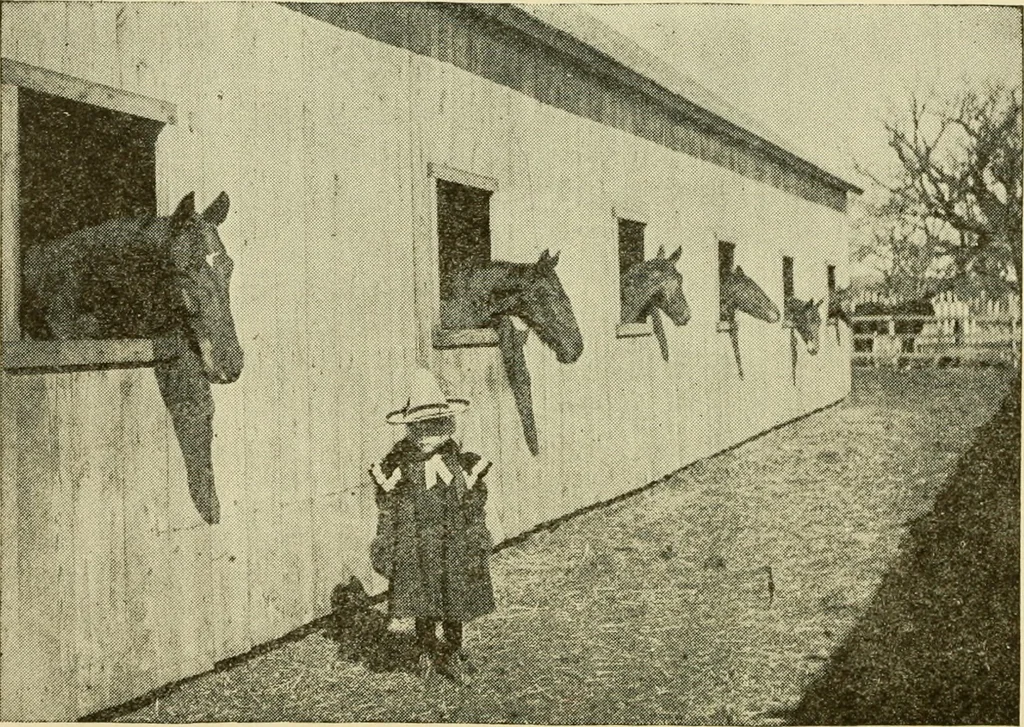
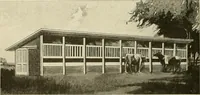
The upper story is twelvefeet high and contains room for 200 tons hay, 5000bushels oats and some room left. A ten-sided cattlebarn built by Mr. Baker is shown on Page 65. He writesof them: I find these barns all that I could desire. They arewarm in winter and cool in summer, and I notice onegood… … A CHEAP AND CONVENIENT HORSE BARN A part of the large horse barn on the farm of ZachJMulhall in Central Oklahoma is shown in Figure 223. 224: BAR\ PLANS AND OLTBLILDINGS Mr. Mulhalls barn is so arranged that each horse has abox stall and thus enjoys comparative freedom. This isnecessary in the…
Architecture, Domestic · Farm buildings
Internet Archive · Public Domain Mark 1.0. Free to use for anything.