Halsted, Byron David, 1852-1918, Powell, E. C. (Edwin C.) · New York : Orange Judd Co. · leaf 25
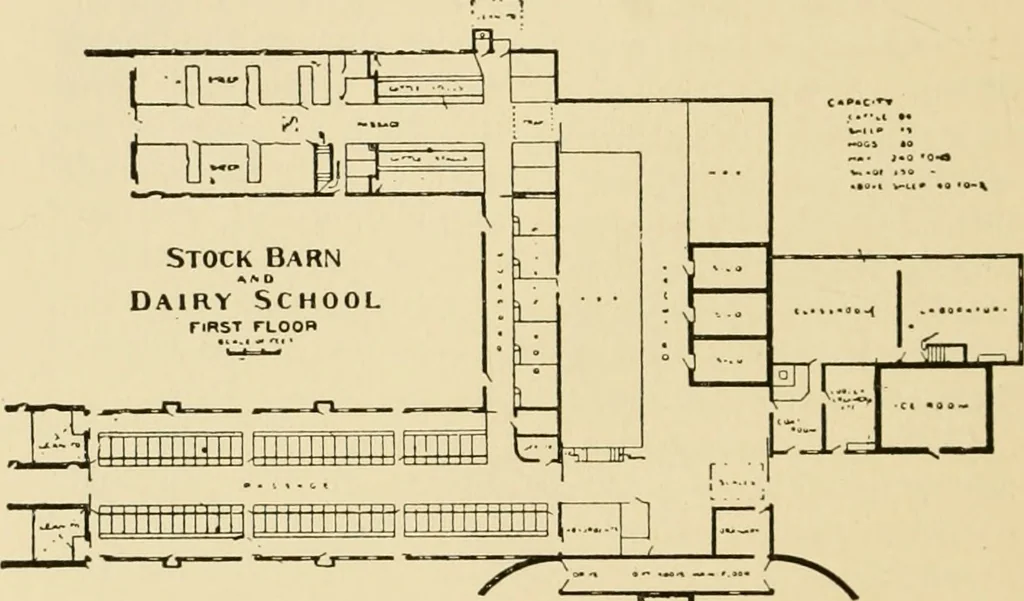
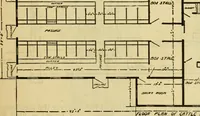
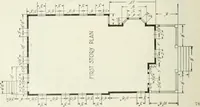
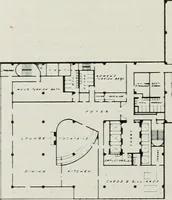
own: viz., themain or storage portion, fronting east; the cow stable, 6 iJAKX PLANS AND OLTBUlLUIiNGS the winv!:. with monitor roof; and the sheep bani, so calledon the plans, which, however, accommodates young cattlennd bulls on the same floor with the sheep, and below inthe basement has pens for… … }—r Fig. 1—MAIN FLOOR PLAN MASSACHUSETTS AGRICULTURALCOLLEGE BARN barn, near the storage barn, is such as to protect themin large measure from the cold winds of winter. Largeyards both for cattle and sheep lie between and south ofthe cow stable and sheep barn. The main floor and basement plans make…
Architecture, Domestic · Farm buildings
Internet Archive · Public Domain Mark 1.0. Free to use for anything.