Halsted, Byron David, 1852-1918, Powell, E. C. (Edwin C.) · New York : Orange Judd Co. · leaf 254
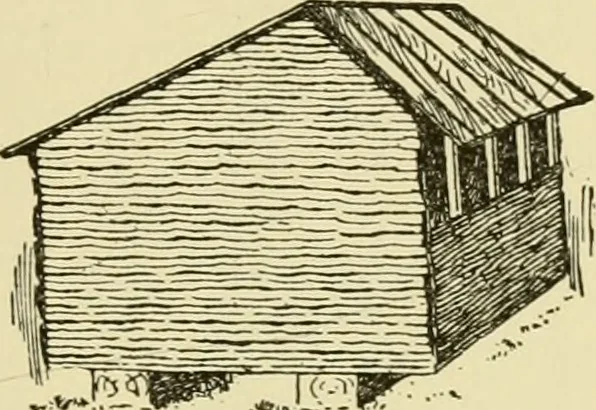
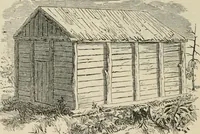
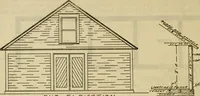
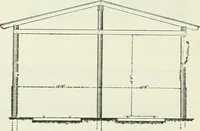
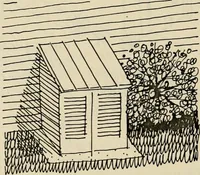
same prin-ciple of construction applied to a narrower building, saythe bins five feet wide instead of ten, would make alength of forty feet, which would hold about 1600 bushels.As air should be admitted through the bottom it is evidentthat a cement floor would not do for a corn crib. Cementpiers to… … ,.j^-iPr Fig. 233—STUDDING OF CRIB Fig. 234—SMALL CRIB flat stones sunk to hard earth in the ground, the pipesfilled with cement concrete and the crib set thereon so ratscannot climb them. A CONVENIENT CORN CRIB Figure 234 shows a corn crib which is satisfactorywhere a small amount of corn is to be…
Architecture, Domestic · Farm buildings
Internet Archive · Public Domain Mark 1.0. Free to use for anything.