Halsted, Byron David, 1852-1918, Powell, E. C. (Edwin C.) · New York : Orange Judd Co. · leaf 255
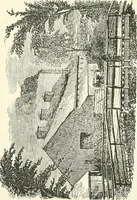
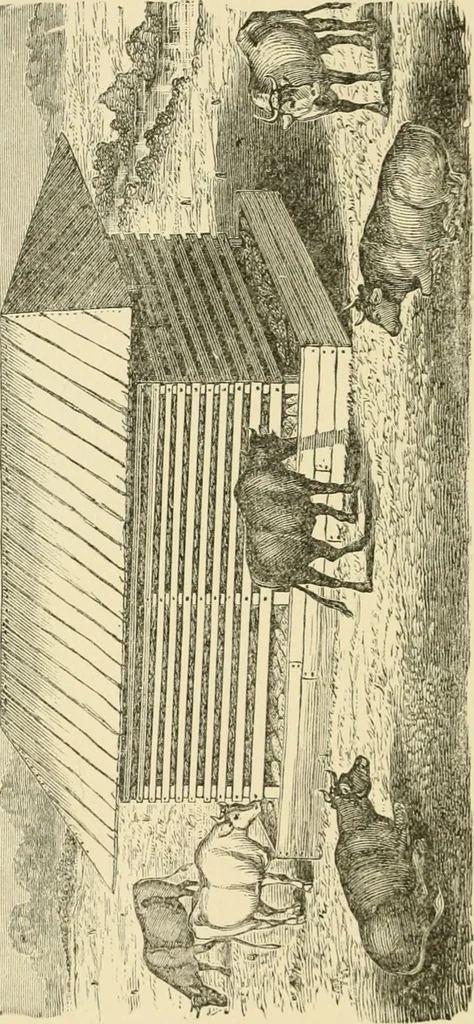
on so ratscannot climb them. A CONVENIENT CORN CRIB Figure 234 shows a corn crib which is satisfactorywhere a small amount of corn is to be kept. It can bemade any size desired, but possibly one twenty-five bytwelve feet is the most satisfactory. The sides may bemade of any kind of rough boards… … SELF-FEEDING CORN CRIBS 237 with battens over the cracks. The crib should be placedat least a foot above the ground, so that it will not harborrats. The one shown in the engraving is supported bytwo large sills. Pillars of brick or blocks of wood canbe used. A SELF-FEEDING CORN CRIB In portions of…
Architecture, Domestic · Farm buildings
Internet Archive · Public Domain Mark 1.0. Free to use for anything.
![An illustration from Rambles in the Pyrenees and the adjacent districts, Gascony, Pays de Foix [and] Roussillon (1912)](https://img.insideoutlibrary.com/img/200/ia-ramblesinpyrene00jack-310-89.webp)