Halsted, Byron David, 1852-1918, Powell, E. C. (Edwin C.) · New York : Orange Judd Co. · leaf 262
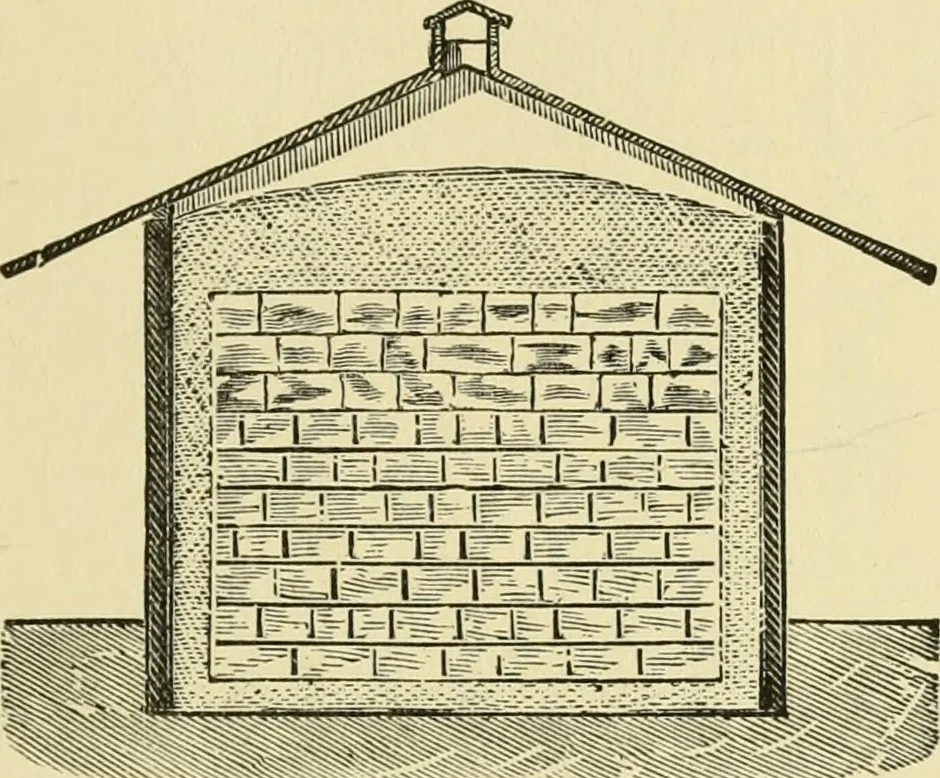
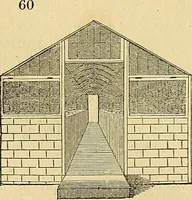
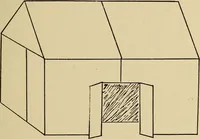
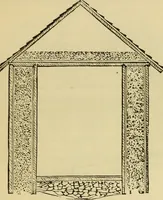
The packing around the ice should be a foot thick at thebottom and the sides, and two feet at the top. Thereshould be a capacious ventilator at the top of the house,and the spaces above the plates and between the raftersat the eaves will permit a constant current of air to passover the upper… … Fig. 240—SECTION OF AN ICE HOUSE FILLED straw is tied into bundles, as shown in the illustration,and these bundles are packed tightly into the space be-tween the boards and the door. The door is then closed.These straw bundles will effectually seal up the door-space of an ice house in summer as…
Architecture, Domestic · Farm buildings
Internet Archive · Public Domain Mark 1.0. Free to use for anything.