Halsted, Byron David, 1852-1918, Powell, E. C. (Edwin C.) · New York : Orange Judd Co. · leaf 265
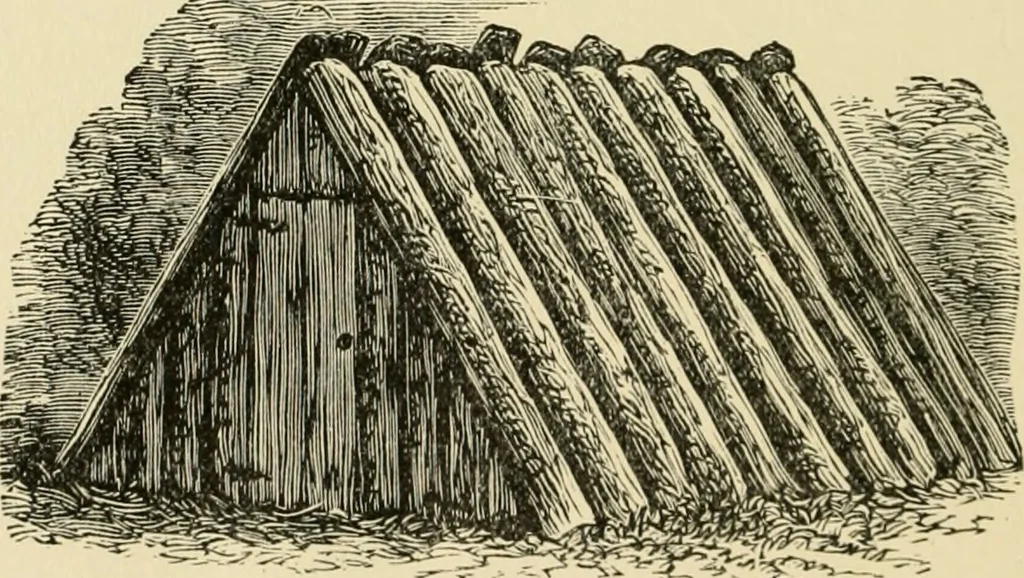
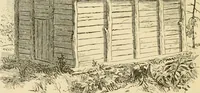
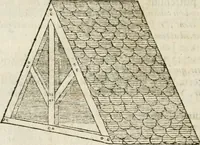
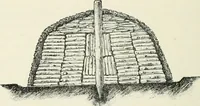
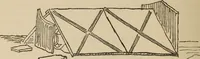
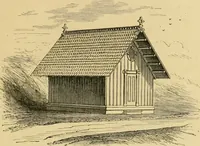
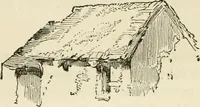
6 D O Fig. 243—GROUND PLAN OF FIGURE 244 … Fig. 244—ICE HOUSE of donald g. mitchell Figure 243. When the house is full a thick layer of thepacking material is put on the top of the ice. Drainageis secured by placing the structure on sloping ground.A roof of slabs, a thatch, or anything to keep out rain, A SMALL ICE HOUSE 247 is sufficient.…
Architecture, Domestic · Farm buildings
Internet Archive · Public Domain Mark 1.0. Free to use for anything.