Halsted, Byron David, 1852-1918, Powell, E. C. (Edwin C.) · New York : Orange Judd Co. · leaf 268
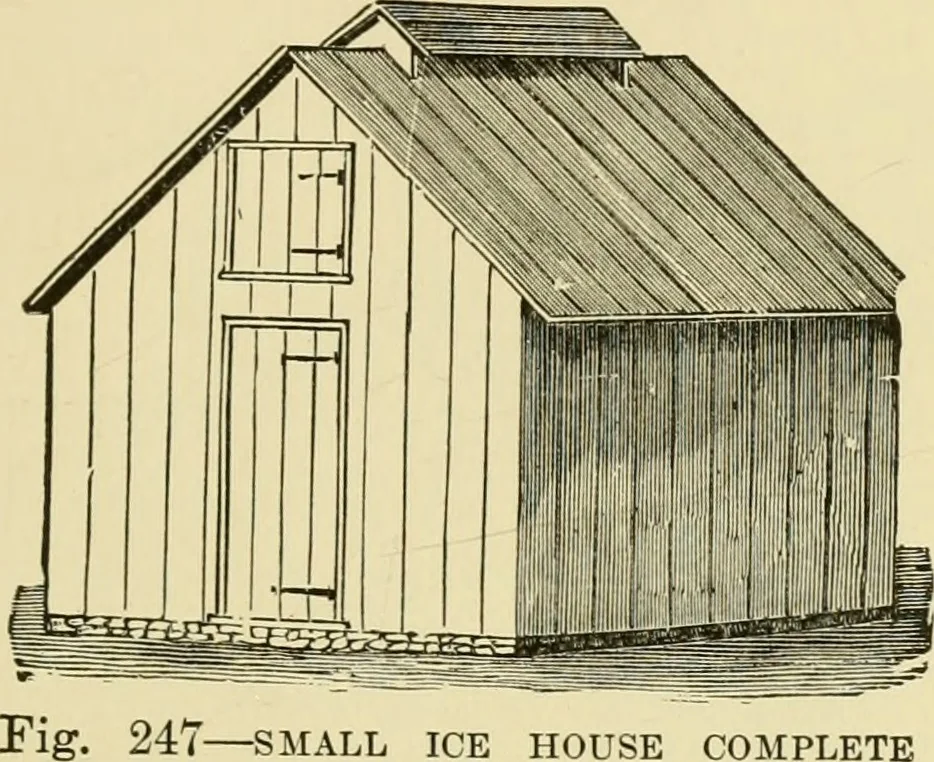
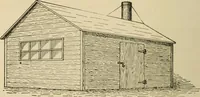
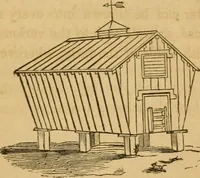
s suffices to keep out the sun and air. UKDElRGROUND ICE HOUSES 249 heat. Experience proves that this surrounding of sawduston all sides will keep the ice well during the entire summerseason. Those not having access to lakes or ponds can easilymake an artificial pond in a prairie slough, or… … 247 SMALL ICE HOUSE COMPLETE UNDERGROUND ICE HOUSES Figure 248 shows an ice house built partly under-ground. Where the soil is gravelly and porous, it may bebuilt more cheaply than one wholly above ground. Theexcavation may be made as deep as desirable, perhaps sixor eight feet will be sufficient.…
Architecture, Domestic · Farm buildings
Internet Archive · Public Domain Mark 1.0. Free to use for anything.
![An illustration from [Catalog] (1915)](https://img.insideoutlibrary.com/img/200/ia-catalog00fold-10-5.webp)