Halsted, Byron David, 1852-1918, Powell, E. C. (Edwin C.) · New York : Orange Judd Co. · leaf 269
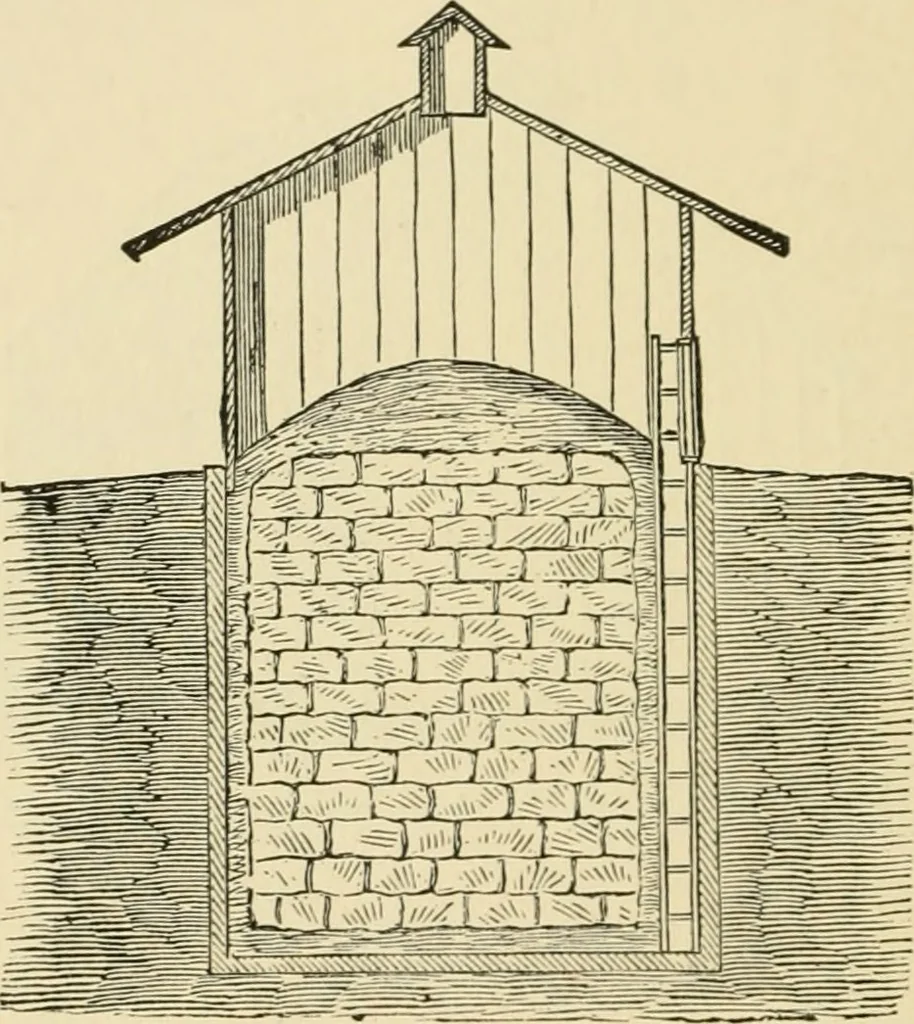
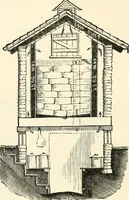
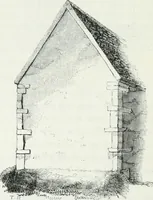
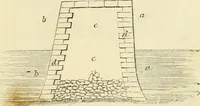
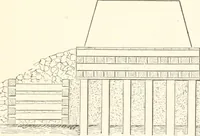
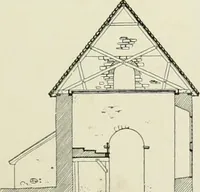
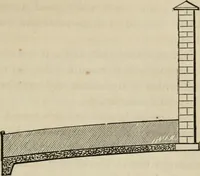
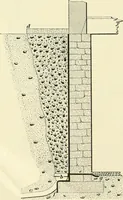
n these a layer of coarse 250 BARN PLANS AND OUTBUILDINGS gravel. This may form the floor of the house. Thewalls, up to a foot above the surface, may be built of stonelaid in mortar or cement, and the sill of the upper frameshould be bedded in the stone work and cement. Theposts and studs, ten… … Fig. 248—SECTION OF um>i;i;i;imund ice house 250 the manner of framing the corners is given, a, a, be-ing the sills, and h, h, h, the studs. One stud is placedat the end of one sill, and another one inch from it, atthe shoulder of the adjoining sill. Thus the outer boardsmay be nailed firmly at…
Architecture, Domestic · Farm buildings
Internet Archive · Public Domain Mark 1.0. Free to use for anything.