Halsted, Byron David, 1852-1918, Powell, E. C. (Edwin C.) · New York : Orange Judd Co. · leaf 277
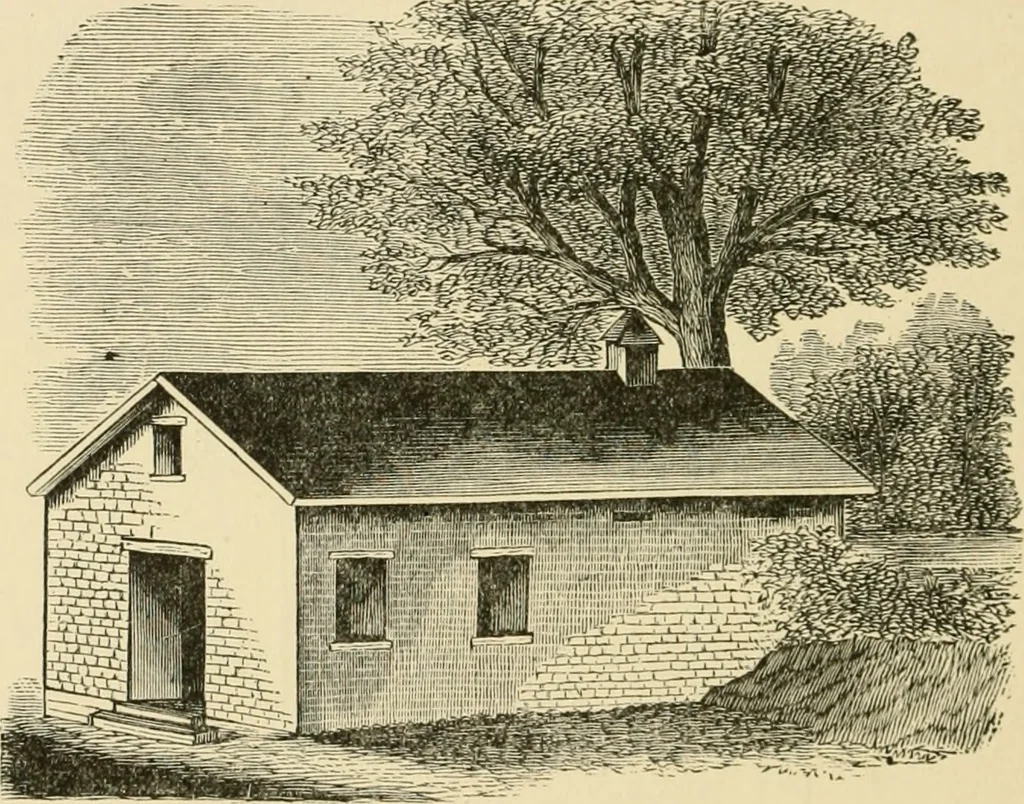
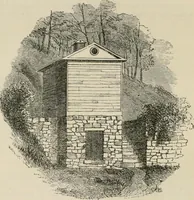
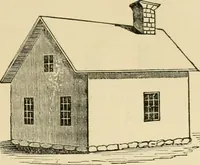
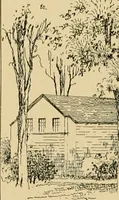
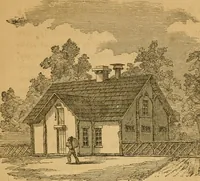
. Or the pipe may bebrought down through the lower chamber and made todischarge into a cistern, where the water is kept al-. 258 BARN PLANS AND OUTBUILDINGS ways above the level at which it is discharged from thepipe. The method of this arrangement of the floor isshown in Figure 255, which… … Fig. 257—ANOTHER ICE HOUSE and circdlation of air in them is necessary to preventmold or mildew, and it would be preferable to build thelower story of brick or stone rather than of wood. Theupper part of the building could be built of wood as wellas of any other material. A temperature of forty…
Architecture, Domestic · Farm buildings
Internet Archive · Public Domain Mark 1.0. Free to use for anything.