Halsted, Byron David, 1852-1918, Powell, E. C. (Edwin C.) · New York : Orange Judd Co. · leaf 278
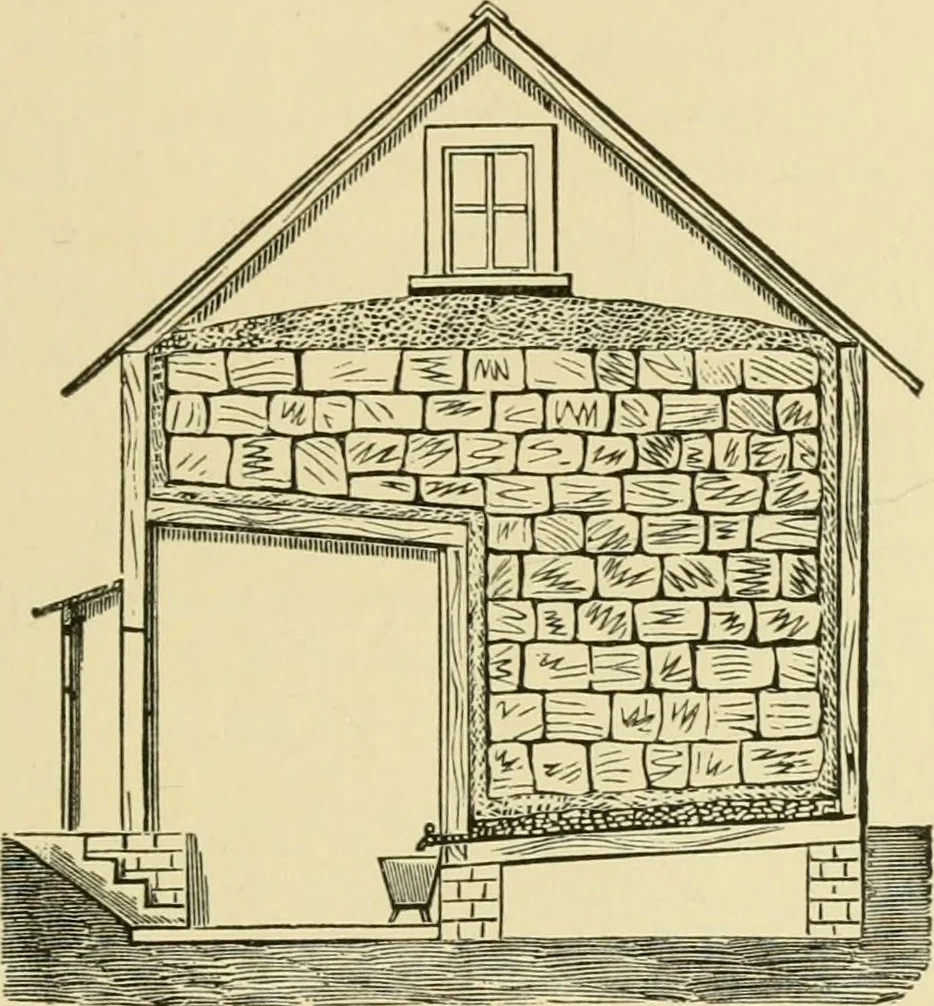
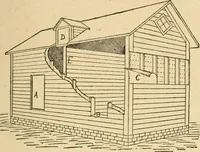
259 Another plan of an ice house, including an apartment inwhich meat or milk may be kept cool, is shown inFigure 256. A drain should be made to carry off all waterfrom the melted ice. A piece of lead pipe, bent in theshape represented at a, Figure 256, should be made to carryoff the water. Any… … Fig. 25S—ICE HOUSE AND REFRIGERATOR double; they may be of common boards, battened overthe cracks, with a space of ten inches left between them.This space may be filled with any light, dry, porous mate-rial. Sawdust, tan bark, swamp moss, chaff or charcoaldust would any of them be excellent…
Architecture, Domestic · Farm buildings
Internet Archive · Public Domain Mark 1.0. Free to use for anything.