Halsted, Byron David, 1852-1918, Powell, E. C. (Edwin C.) · New York : Orange Judd Co. · leaf 281
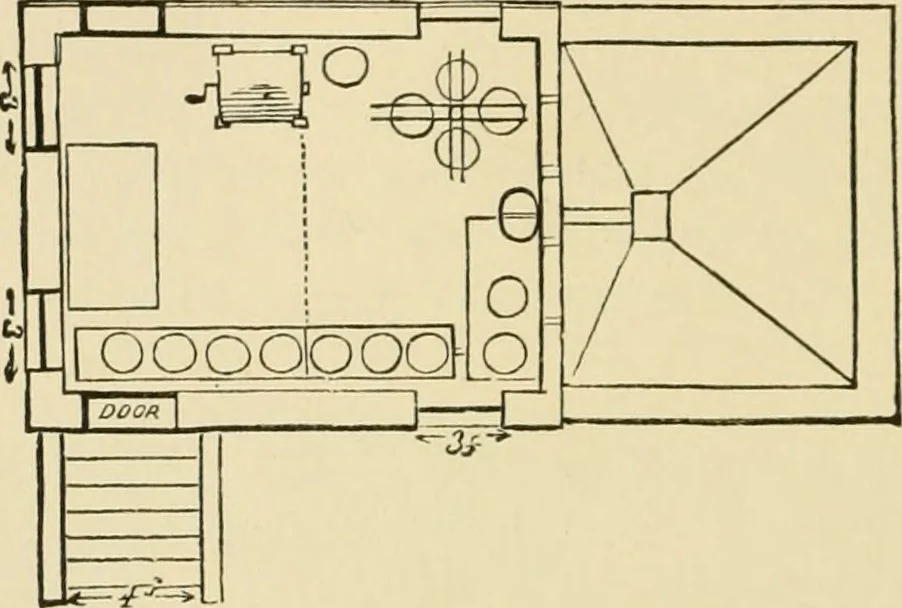
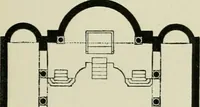
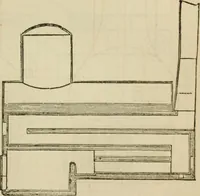
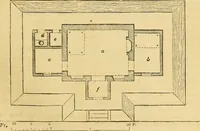
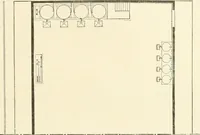
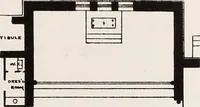
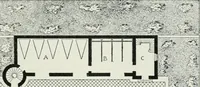
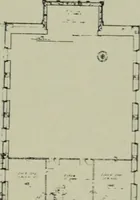
e is little difficultyin maintaining sufficient coolness. In winter the problemis how to keep a dairy warm enough, and not get it toohot. A combination of the dairy and ice house may bemade, and is entirely i)ractical. 2G2 BARX ILANS AND UL TBLILUIXGS ICE HOUSE AXD SUMMER DAIRY COMBINED The plan… … Fig. 260 GROUND PLAN of the ice house are of wood; those of the dairy areof stone. The floor of each room is laid in cement, witha slope sufficient to carry off the water. The drainage of _(££: c>^ —>, 70-^
Architecture, Domestic · Farm buildings
Internet Archive · Public Domain Mark 1.0. Free to use for anything.