Halsted, Byron David, 1852-1918, Powell, E. C. (Edwin C.) · New York : Orange Judd Co. · leaf 281
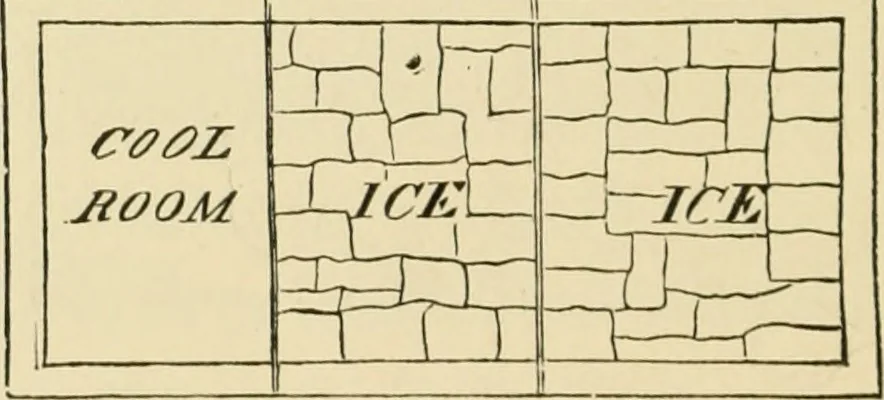
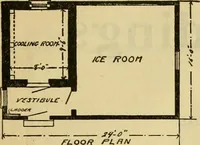
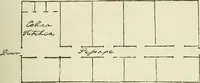
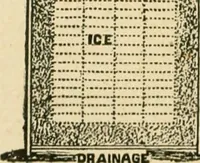
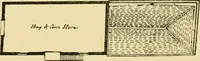
Fig. 260 GROUND PLAN of the ice house are of wood; those of the dairy areof stone. The floor of each room is laid in cement, witha slope sufficient to carry off the water. The drainage of _(££: c>^ —>, 70-^ … Eig. 261 PLAX OF UPPER PART OK ICK HOUSE the ice house is collected and made to pass by a pipe intoa vessel in the dairy, where the end of the pipe is alwayscovered with water. The water is allowed to flow throughshallow troughs in which milk pans may be set. The A COOL DAIRY ROOM 2G3 amonnt of…
Architecture, Domestic · Farm buildings
Internet Archive · Public Domain Mark 1.0. Free to use for anything.