Halsted, Byron David, 1852-1918, Powell, E. C. (Edwin C.) · New York : Orange Judd Co. · leaf 284
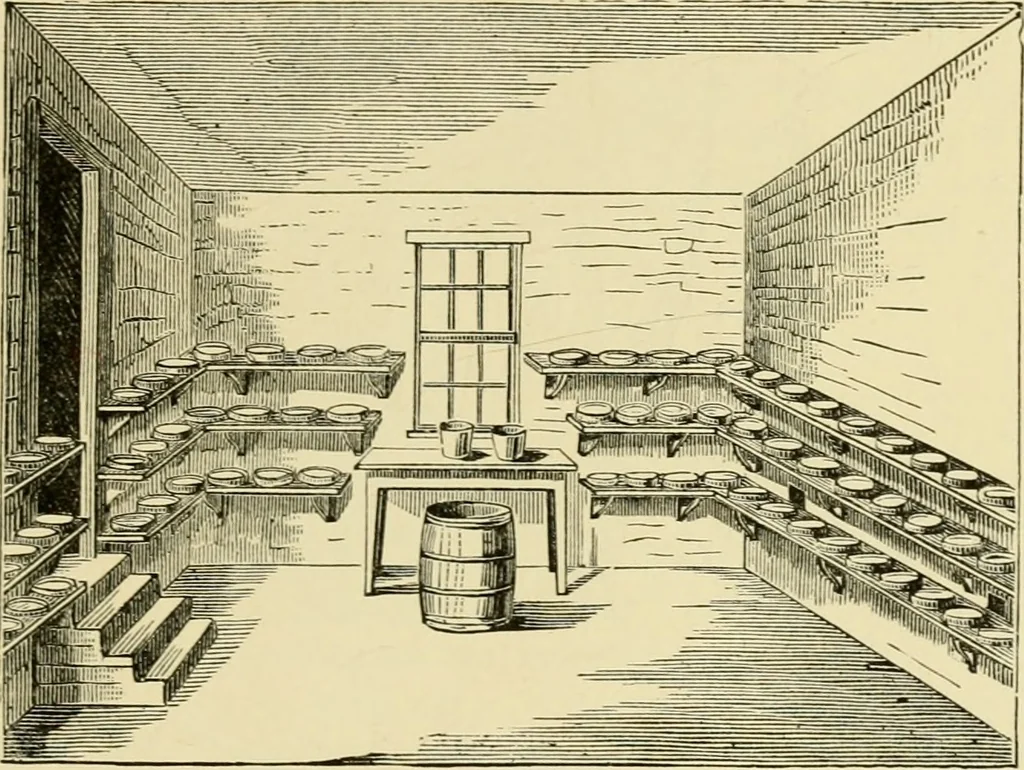
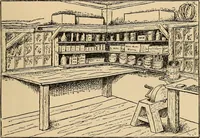
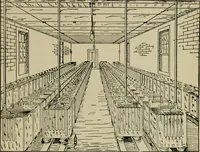
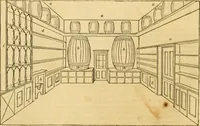
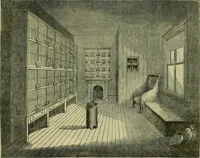
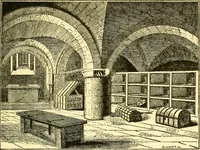
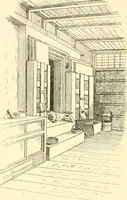
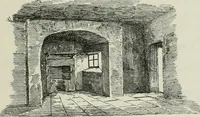
COOLING A DAIRY ROOM 265 the floor, and so currents of cold air may be establishedand perfectly regulated, entering the dairy on the sidetoward the ice house. These, with a ventilator at thetop of the room for carrying off the warmest air, easilyregulate the temperature. A BUTTER DAIRY Figures 263,… … Fig. 264 INTERIOR OF THE MILK ROOM Such a building is also well adapted for any other system,such as a separator or creamer. The building should be of stone, or if of wood, buitwith at least six-inch studs, and closely boarded with jointsbroken upon the studs and battened, the inside being…
Architecture, Domestic · Farm buildings
Internet Archive · Public Domain Mark 1.0. Free to use for anything.