Halsted, Byron David, 1852-1918, Powell, E. C. (Edwin C.) · New York : Orange Judd Co. · leaf 299
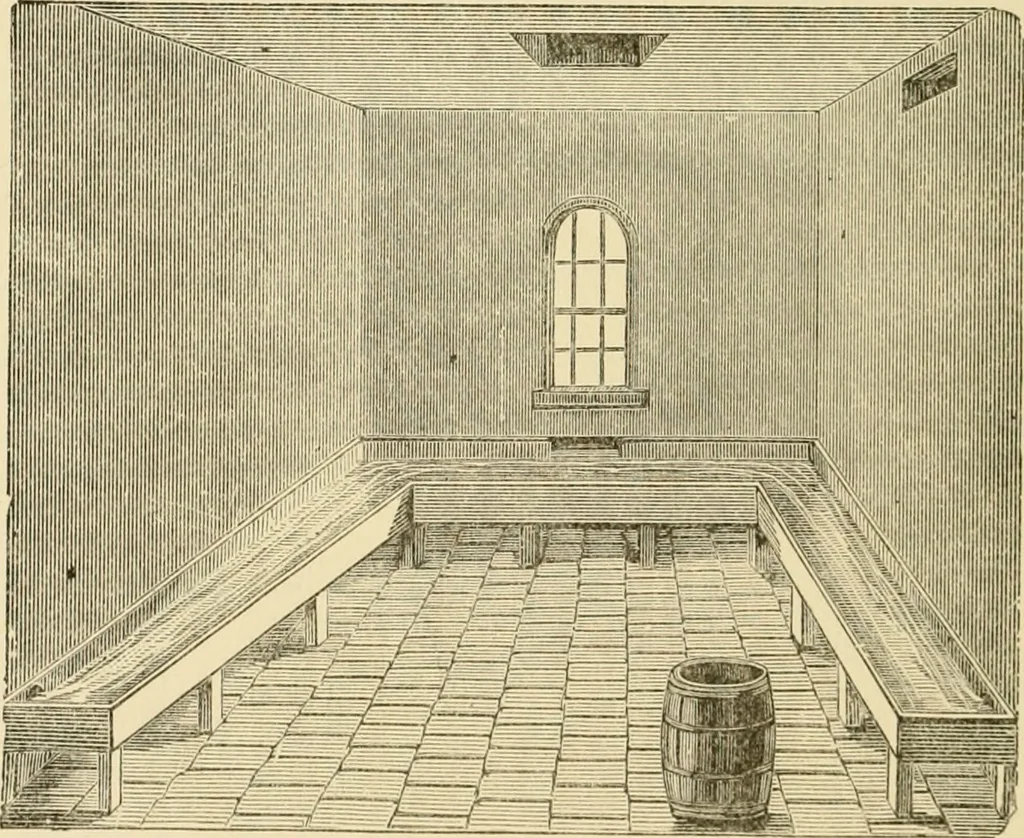
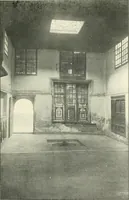
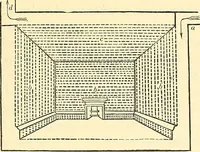
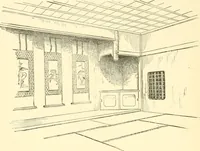
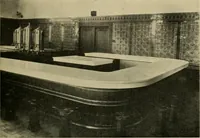
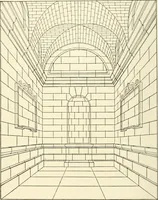
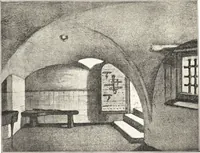
e corners, to allow cold air to comein when the night is cooler than the day. The build-ing is also provided with a cold air duct which bringsin the cold air below ground to the curing room. Figures275 and 276 show the exterior and interior plans. 4^ CHAPTEK XIII SPRING HOUSES The main points to… … Fig. 277—INTERIOR OF SPRING HOUSE, WITH ELEVATED TROUGH near the spring, or by conducting the water through pipes,placed at least four feet under ground. The springshould be dug out and cleaned, and the sides evenly builtup with rough stone work. The top should be arched over, A SPRING HOUSE FOK…
Architecture, Domestic · Farm buildings
Internet Archive · Public Domain Mark 1.0. Free to use for anything.