Halsted, Byron David, 1852-1918, Powell, E. C. (Edwin C.) · New York : Orange Judd Co. · leaf 301
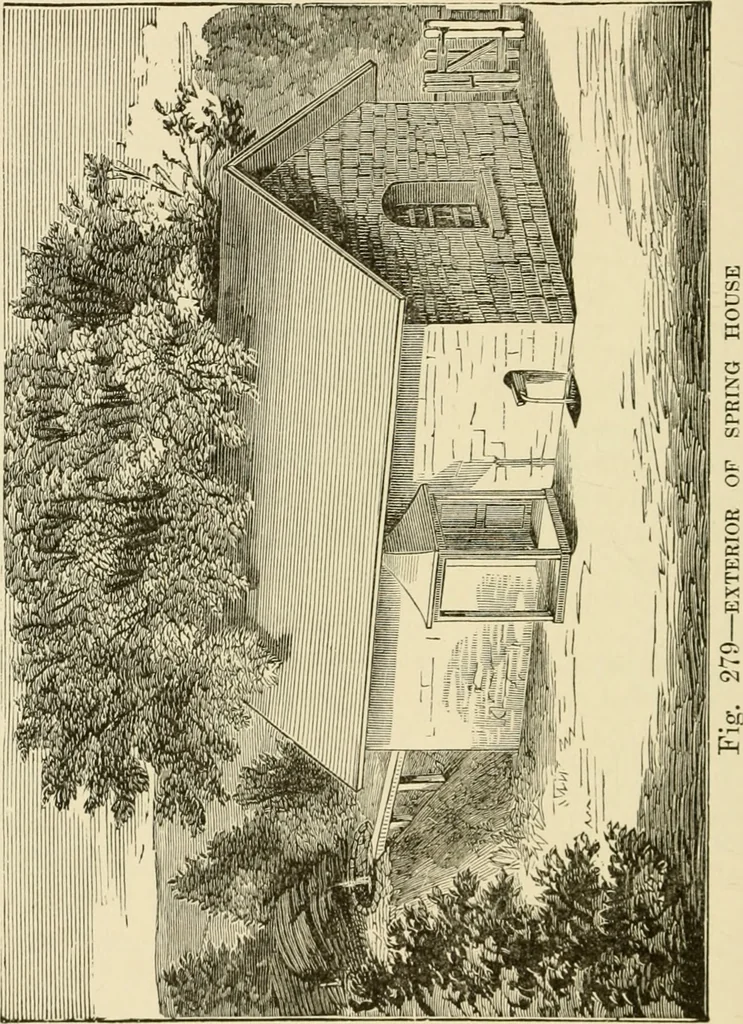
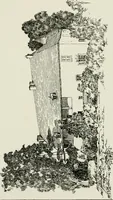
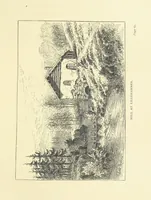
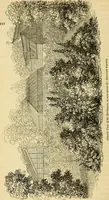
,t!i;i-!!a.iiiiiiliiii:ii!iiiriiii;ni\ij.iii>iiiL.rtii.u|i.ia;AU«v4^^j^j Fig. 27S—LXTERIOR OF SPRING HOUSE^ WITH LOW TROUGH purity of the air is to be secured by removing all stag-nant water or filth from around the spring. All decay-ing roots and muck that may have collected should beremoved,… … CONCRETE SPRING HOUSE 383 openings are to be covered with wire gauze, to preventinsects or vermin from, entering the house. The houseshould be smoothly plastered, and frequently white-washed with lime, and a large ventilator should be madein the ceiling. There should be no wood used in thewalls or…
Architecture, Domestic · Farm buildings
Internet Archive · Public Domain Mark 1.0. Free to use for anything.