Halsted, Byron David, 1852-1918, Powell, E. C. (Edwin C.) · New York : Orange Judd Co. · leaf 305
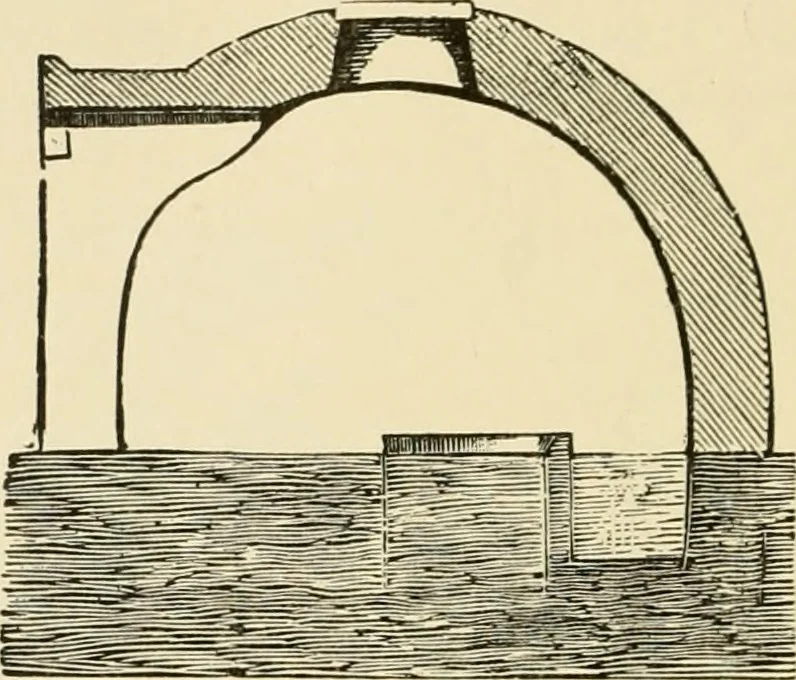
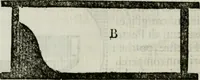
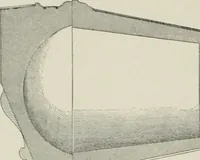
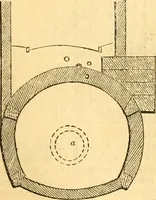
to use such a spring house in winterto work the butter in, it would be necessary to heat it.This is easily done by using a charcoal stove, from wheh 286 BARN PLANS AND OUTBUILDINGS no odors come. The pipe should lead directly np andout through a two and one-half-inch hole. Sufficientwarmth to make… … Fig. 282—SECTIONAL VIEW OP SPRING! HOUSE *ig¥:^. feet inside diameter and six feet high, or six indiameter, and of proportionate hight, the pool being inthis case a good deal contracted in size, and the floorlowered to secure head room. CHAPTER XIV GRANARIES, ETC. As a rule it will be found most…
Architecture, Domestic · Farm buildings
Internet Archive · Public Domain Mark 1.0. Free to use for anything.