Halsted, Byron David, 1852-1918, Powell, E. C. (Edwin C.) · New York : Orange Judd Co. · leaf 312
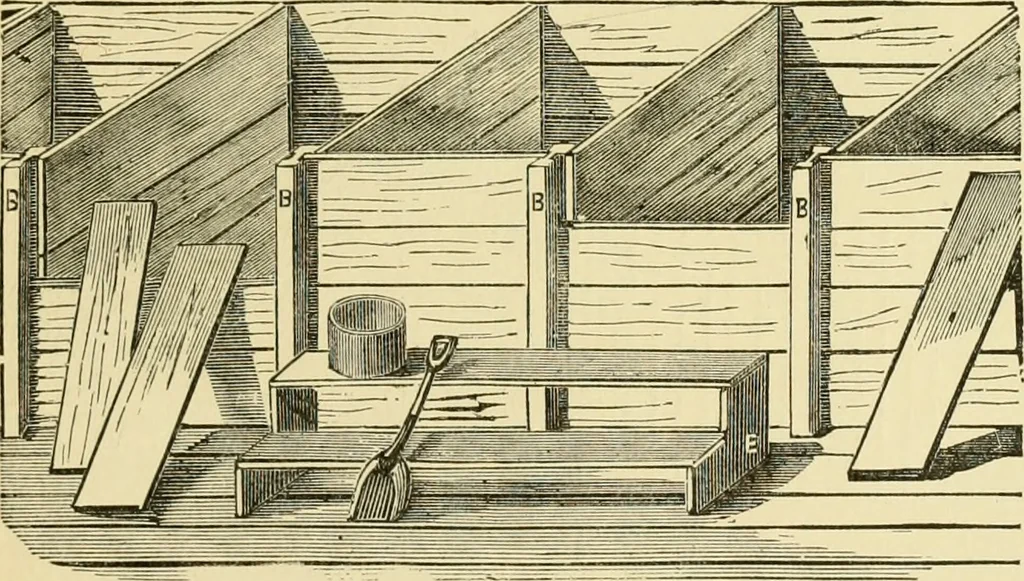
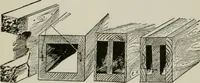
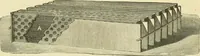
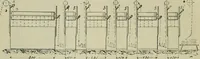
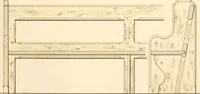
anary,with fine wire gauzeshades, to exclude weevilsand grain moths. Figure289 is a plan of a gran-ary; Figure 290 showsthe mode of constructingthe bins. The posts, B, B,have grooves, into whichthe boards are slipped as the bins are filled; they can beremoved when not needed. The boards should be… … Fig. 290—ARRANGEMENT OF BINS IN GRANARY PLAN OF CORN CRIB AND GRANARY The following Figure 291, is a plan of a combined corncrib and granary, which is thirty-two feet long, twenty 294 BARN PLANS AND OUTBUILDINGS feet wide and ten feet high from the stone foundation tothe eaves of the roof. It has a…
Architecture, Domestic · Farm buildings
Internet Archive · Public Domain Mark 1.0. Free to use for anything.