Halsted, Byron David, 1852-1918, Powell, E. C. (Edwin C.) · New York : Orange Judd Co. · leaf 318
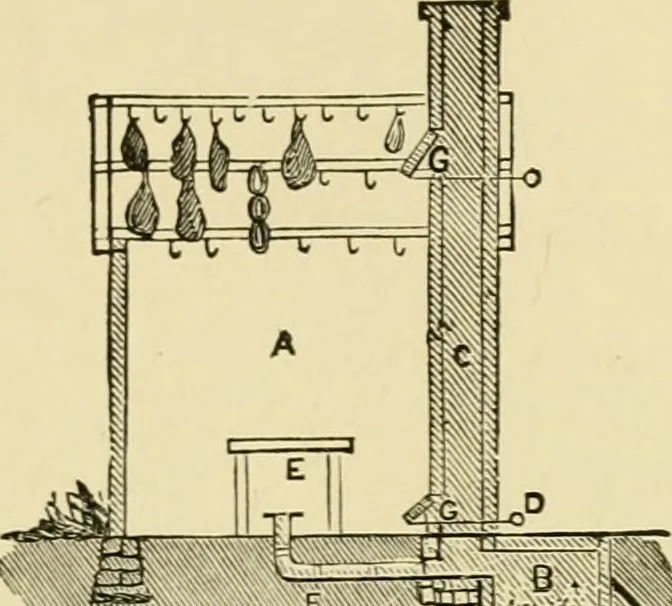
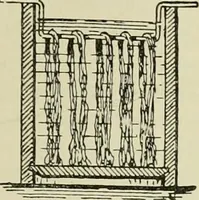
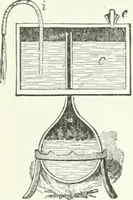
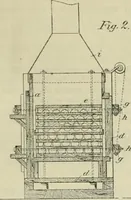
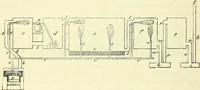
fire affecting the meats hanging im-mediately above. A section of the smoke house is shown,and though somewhat expensive, is warmly praised. Itis eight feet square, and built of brick. If of wood itshould be plastered on the inside. It has a chimney, C,with an eight-inch flue and a fireplace, B,… … Fig. 29()—I.NTERIOR OF SMOKE HOUSE
Architecture, Domestic · Farm buildings
Internet Archive · Public Domain Mark 1.0. Free to use for anything.