Halsted, Byron David, 1852-1918, Powell, E. C. (Edwin C.) · New York : Orange Judd Co. · leaf 318
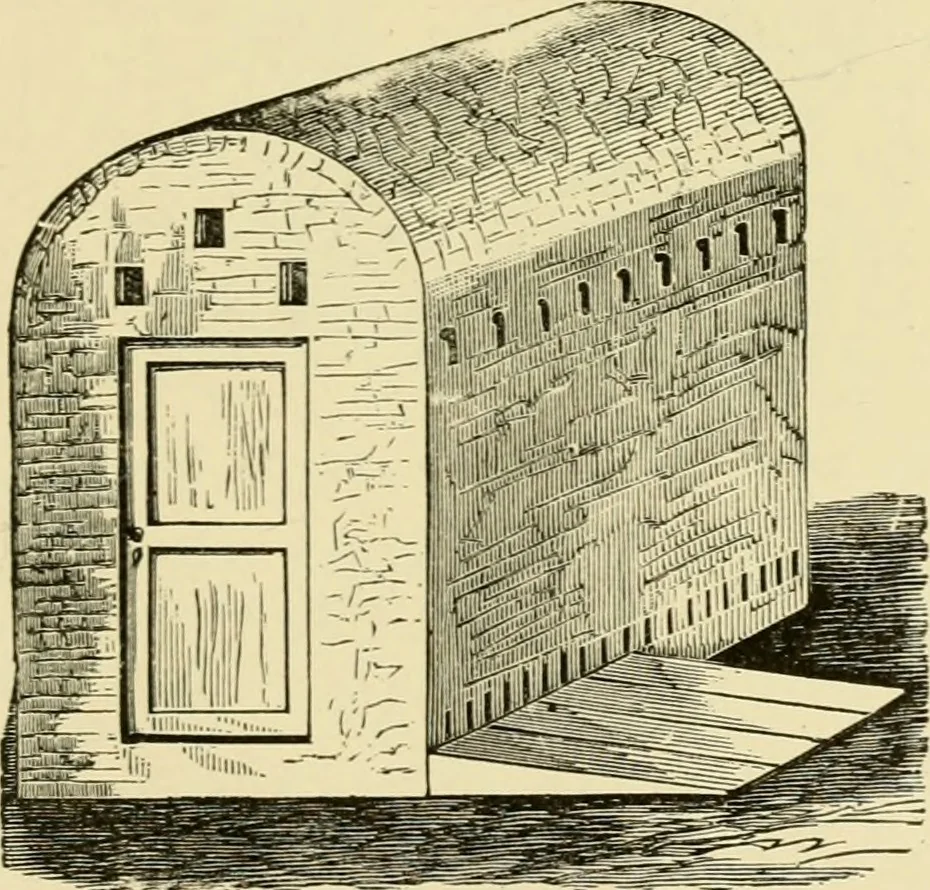
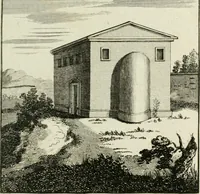
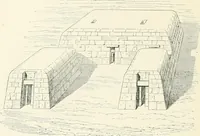
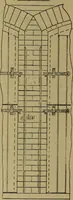
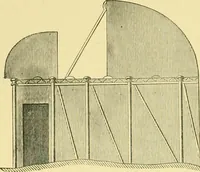
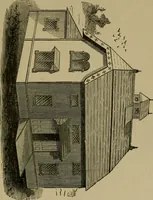
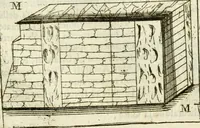
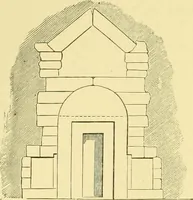
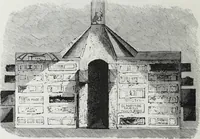
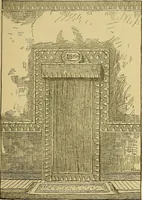
Fig. 29()—I.NTERIOR OF SMOKE HOUSE … Fig. 297 AN IMPROVED SMOKE HOUSE Sre a valve is drawn directing the draft up the chimney.The green chips or cobs are thrown on, and the valve isthen placed so as to turn the smoke into the house. Both 800 Barn plans and outbuildings in the upper and lower parts of the chimney there arealso…
Architecture, Domestic · Farm buildings
Internet Archive · Public Domain Mark 1.0. Free to use for anything.