Halsted, Byron David, 1852-1918, Powell, E. C. (Edwin C.) · New York : Orange Judd Co. · leaf 324
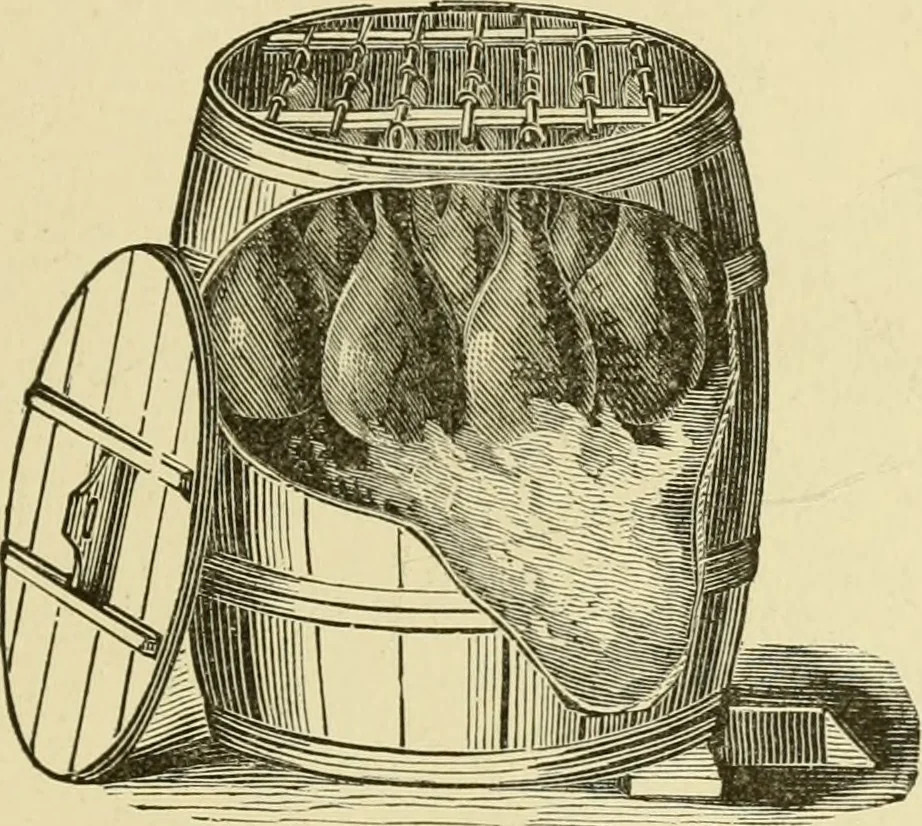
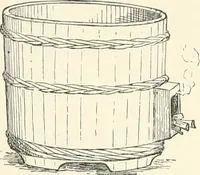
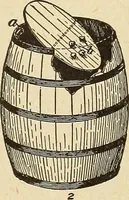
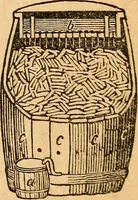
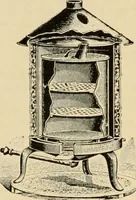
305 will rest. Half of the pit is beneath the barrel and halfof it outside. The head and bottom may be removed, ora hole can be cut in the bottom a little larger than theportion of the pit beneath the cask. The head is re-moved, while the hams are hung upon cross sticks. Theserest upon two… … Fig. 306—SUBSTITUTE FOR A SMOKE HOUSE cask, and the fire is fed with damp corn cobs, hardwoodchips or fine brush. The pit is covered with a flat stone,by which the fire may be regulated, and it is removed whennecessary to add more fuel. A SMOKE HOUSE CONVENIENCE A method of hanging the meat in a…
Architecture, Domestic · Farm buildings
Internet Archive · Public Domain Mark 1.0. Free to use for anything.