Halsted, Byron David, 1852-1918, Powell, E. C. (Edwin C.) · New York : Orange Judd Co. · leaf 326
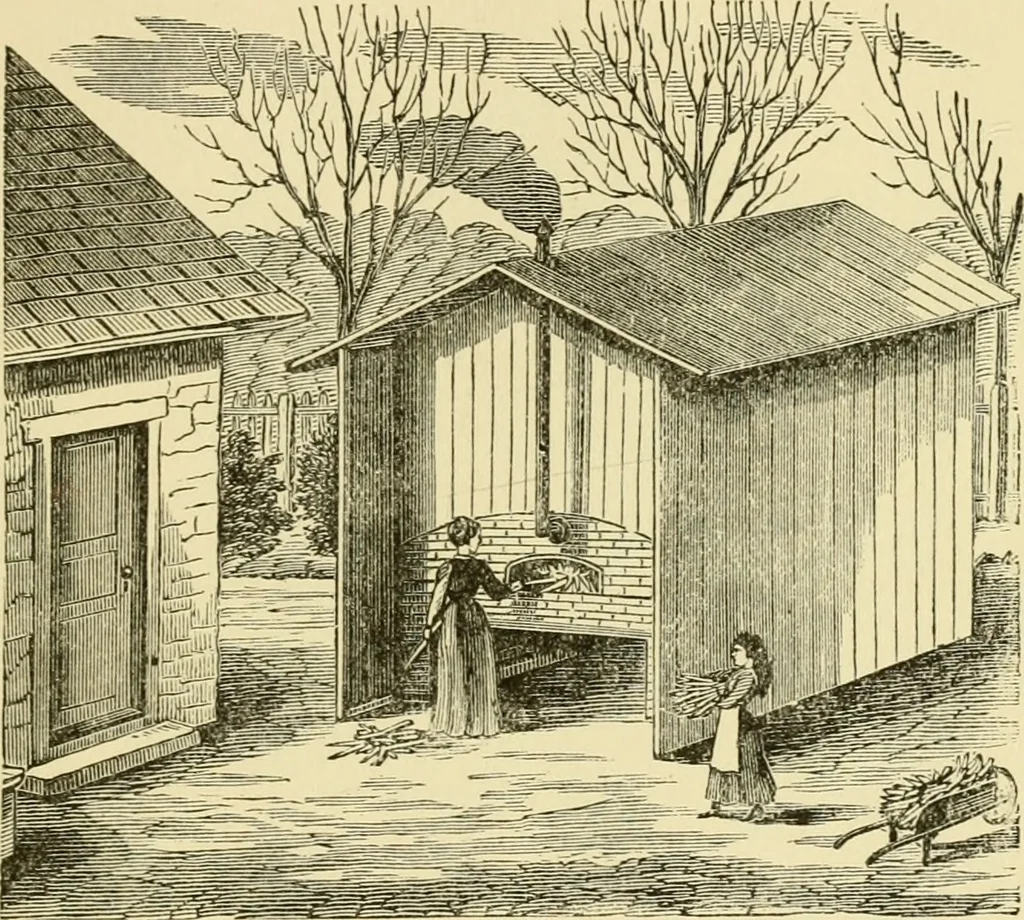
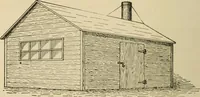
e ground. T]ion thewalls are laid cross pieces of four-inch oak plank, or flat COMBINED SMOKE HOUSE AND OVEN SOY timbers, made somewhat like railroad ties. These lie onthe wall for the length of half a brick, so that a courseof half bricks or whole bricks placed lengthwise may bebuilt to enclose… … Fig. 308—FRONT VIEW OF COMBINED OVEN AND SMOKE HOUSE placed upon them. Dry sand is thrown upon the mortar,and the whole bed is beaten with a mallet until it is madehard and compact. Dry sifted coal, or wood ashes, orsand, is then laid upon this bed to a depth of six inchesand smoothed dowm. Upon…
Architecture, Domestic · Farm buildings
Internet Archive · Public Domain Mark 1.0. Free to use for anything.