Halsted, Byron David, 1852-1918, Powell, E. C. (Edwin C.) · New York : Orange Judd Co. · leaf 328
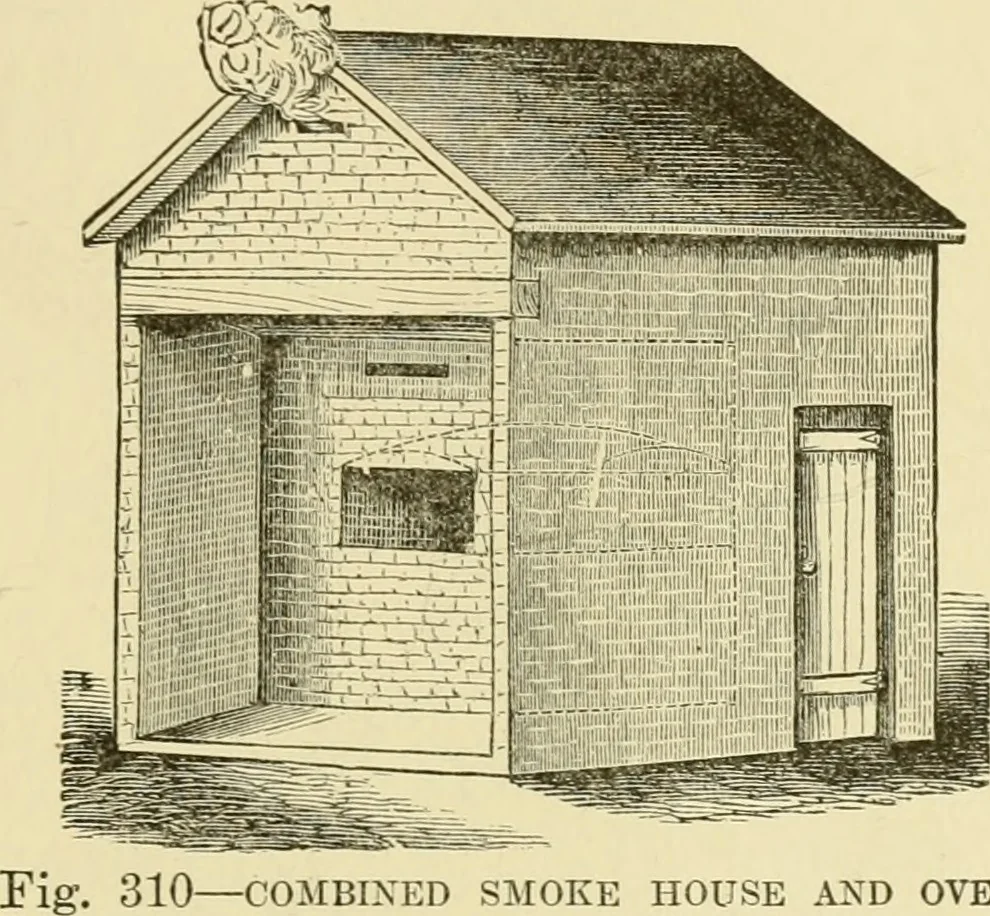
9 the door wlien the arch is dry. The wall around the ovenand the arched roof should be well bound together, andbrick work placed around the outside of the top of thearch, so as to make the connection between the walls andarch firm and solid. The inside of the oven will thenconsist of a solid… … 310—COMBINED SMOKE HOUSE AND OVEN a few inches above the line of the top of the oven, andfine dry sand thrown in the space to level it off. A plankfloor may then be placed across the top, which can servefor the floor of part of the smoke house above. Figure308 shows the front of the oven when…
Architecture, Domestic · Farm buildings
Internet Archive · Public Domain Mark 1.0. Free to use for anything.
![An illustration from [Catalog] (1915)](https://img.insideoutlibrary.com/img/200/ia-catalog00fold-11-6.webp)