Halsted, Byron David, 1852-1918, Powell, E. C. (Edwin C.) · New York : Orange Judd Co. · leaf 332
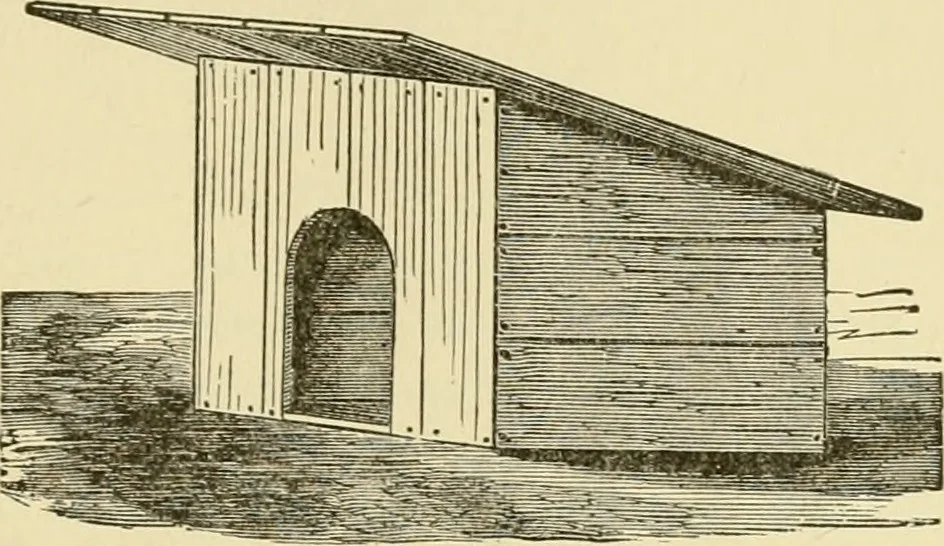
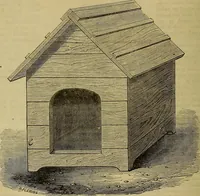
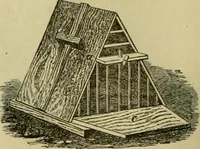
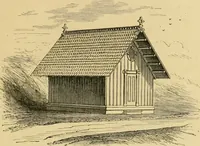
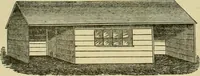
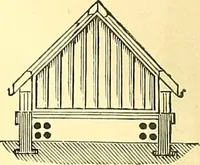
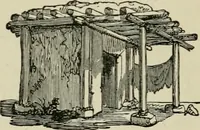
making a very neat kennel is shown inFigure 312. The bottom is two feet six inches by fo\irfeet, and from this to the top of the roof it is three feetnine inches. The door has an arched top and should beof any size from eight by twelve inches up to twelve bytwenty-two inches, to suit the size of… … Fig. 313—A CHEAP KENNEL
Architecture, Domestic · Farm buildings
Internet Archive · Public Domain Mark 1.0. Free to use for anything.