Halsted, Byron David, 1852-1918, Powell, E. C. (Edwin C.) · New York : Orange Judd Co. · leaf 337
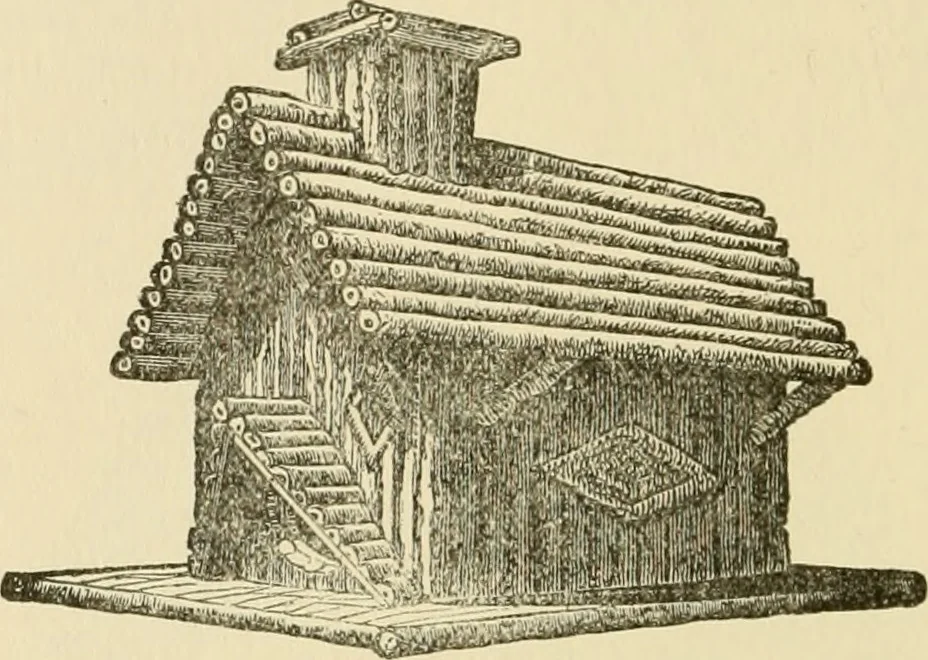
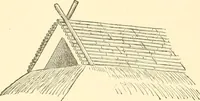
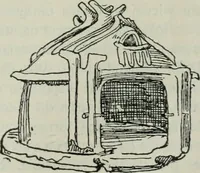
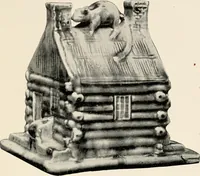
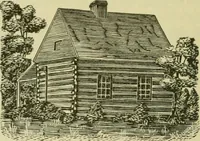
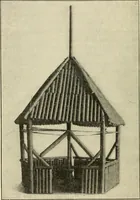
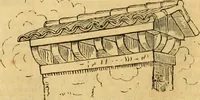
table or some outbuilding, to se-cure them from cats, rats, weasels, etc. This gives theowner access at all times to the birds and their nests.The room is subdivided by latticework partitions intoas many apartments as are desirable. When, however, 318 BARN PLANS AND OUTBUILDINGS persons do not… … Fig. 320—RUSTIC PIGEON HOUSE
Architecture, Domestic · Farm buildings
Internet Archive · Public Domain Mark 1.0. Free to use for anything.