Halsted, Byron David, 1852-1918, Powell, E. C. (Edwin C.) · New York : Orange Judd Co. · leaf 337
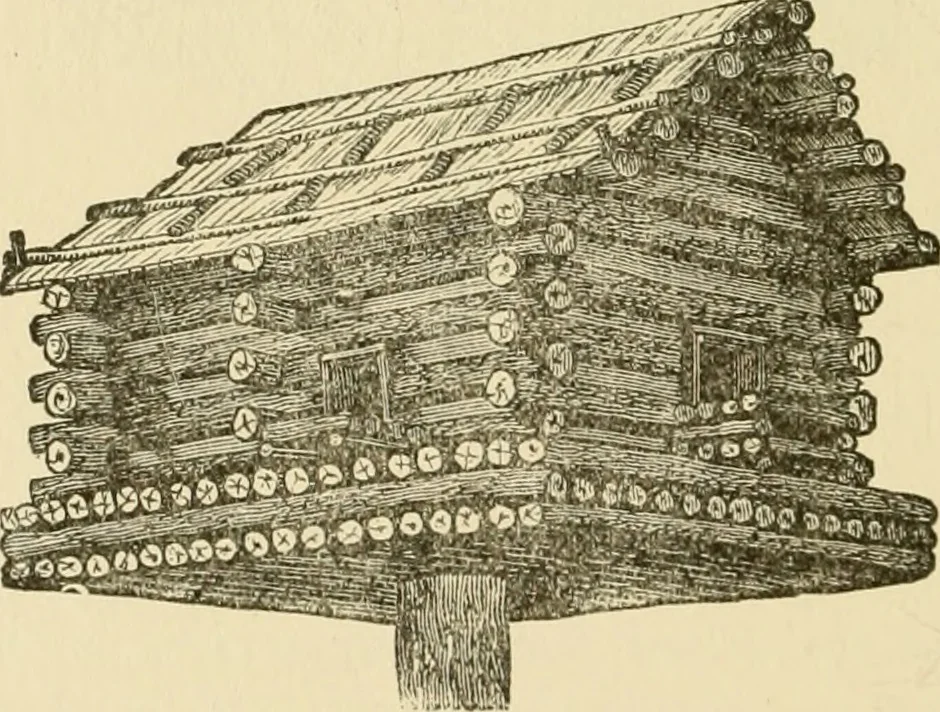
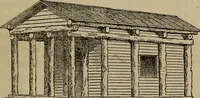
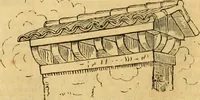
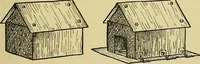
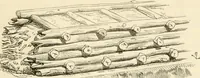
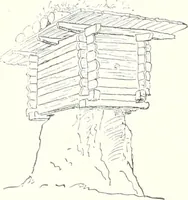
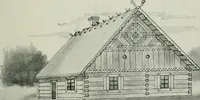
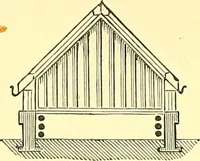
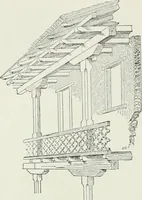
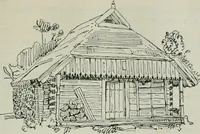
Fig. 320—RUSTIC PIGEON HOUSE … Fig. 321—TOG CABIN PIGEON HOUSE place. Herewith are given some engravings of simplepole houses, and one which may appropriately be set,as exhibited, upon a roof. For convenience of examina-tions pigeon houses should have the roof keyed on so asto be lifted off. The roofs should have wide,…
Architecture, Domestic · Farm buildings
Internet Archive · Public Domain Mark 1.0. Free to use for anything.