Halsted, Byron David, 1852-1918, Powell, E. C. (Edwin C.) · New York : Orange Judd Co. · leaf 338
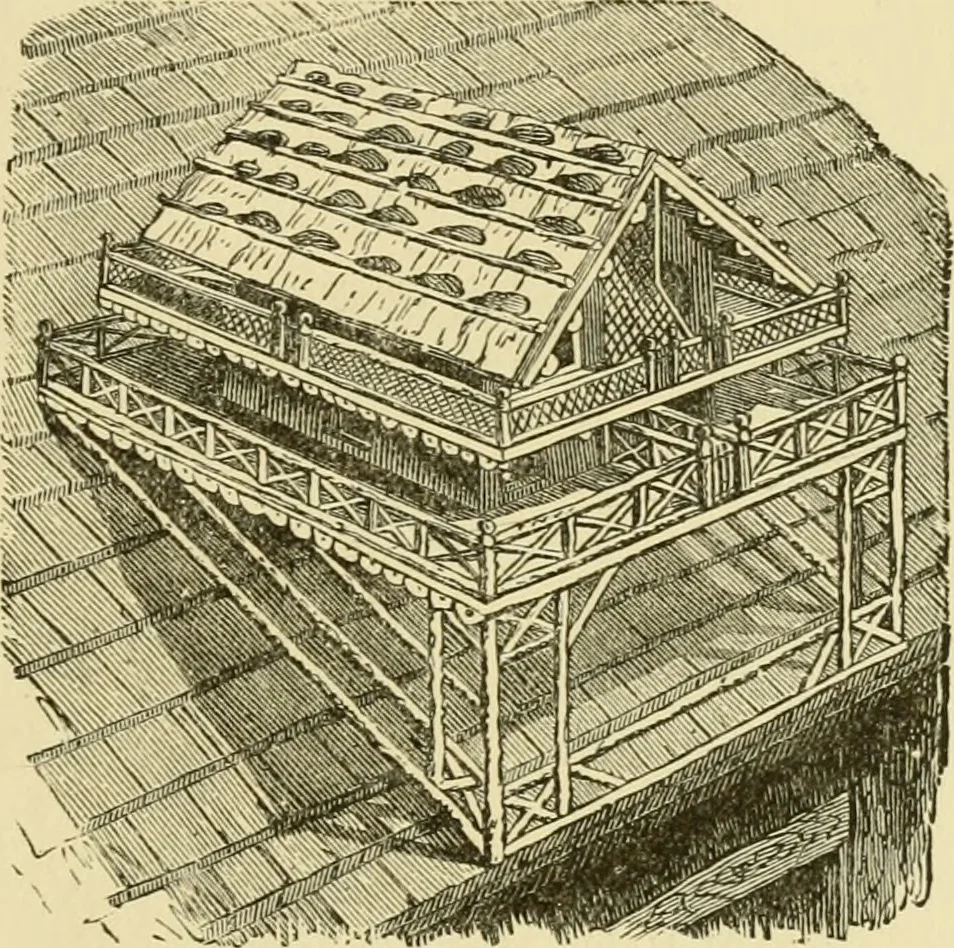
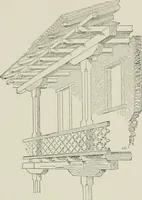
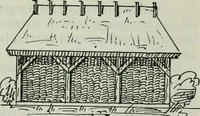
9 eaves and gable ends, to keep out the rain. The housesshould be fastened very securely by iron straps, shapedlike the letter L inverted, screwed to the bottom ofthe structures and to the side of the post. The postshould be very smooth for several feet below the top, andpainted, to prevent vermin… … Fig. 322—SWISS pigeon cottage necting them. This house, as also the log cabin,Figure 321, is constructed of round and half round sticksof as nearly a uniform size as possible, which, after dryingwith the bark on, are tacked upon a box made or adaptedto the purpose. Figure 322 is a Swiss pigeon…
Architecture, Domestic · Farm buildings
Internet Archive · Public Domain Mark 1.0. Free to use for anything.