Halsted, Byron David, 1852-1918, Powell, E. C. (Edwin C.) · New York : Orange Judd Co. · leaf 339
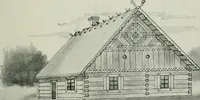
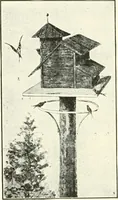
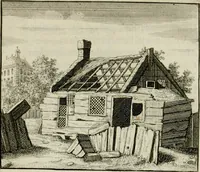
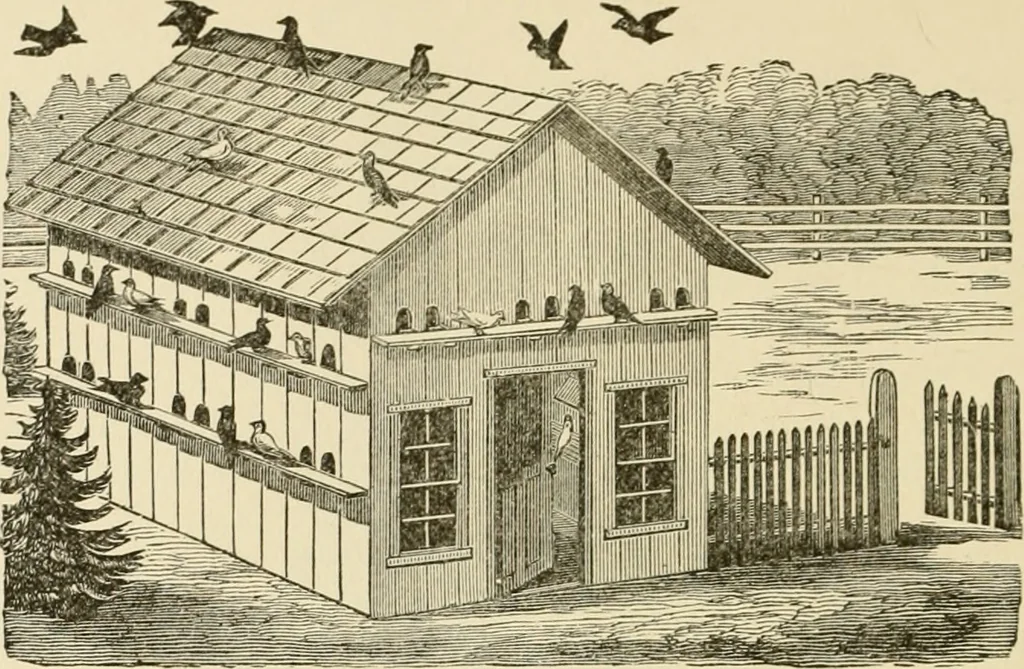
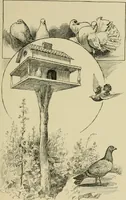
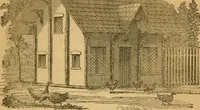
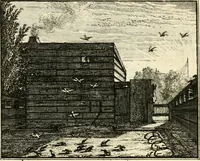
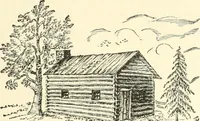
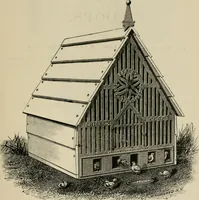
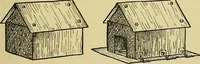
ottage necting them. This house, as also the log cabin,Figure 321, is constructed of round and half round sticksof as nearly a uniform size as possible, which, after dryingwith the bark on, are tacked upon a box made or adaptedto the purpose. Figure 322 is a Swiss pigeon cottage; itis a good deal… … Fig. 323—A KEAT PIGEON HOUSE
Architecture, Domestic · Farm buildings
Internet Archive · Public Domain Mark 1.0. Free to use for anything.
![An illustration from [Catalog] (1915)](https://img.insideoutlibrary.com/img/200/ia-catalog00fold-11-6.webp)