Halsted, Byron David, 1852-1918, Powell, E. C. (Edwin C.) · New York : Orange Judd Co. · leaf 339
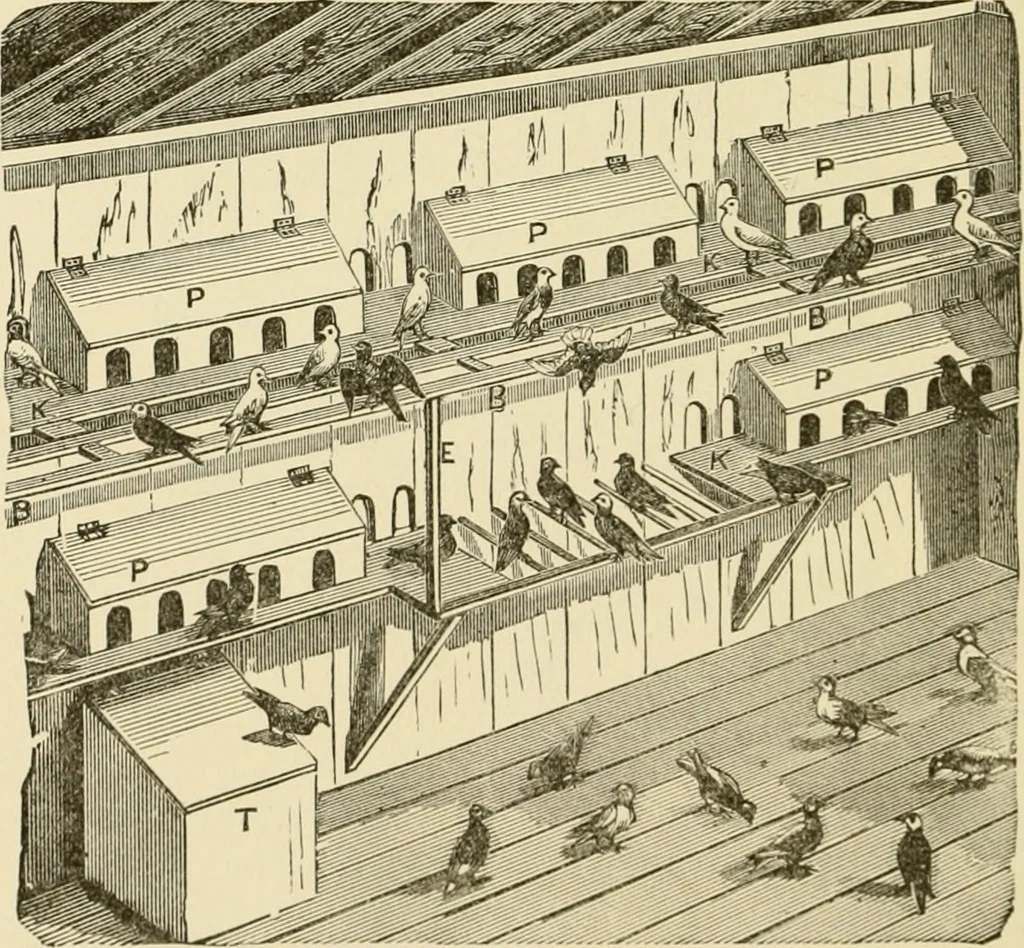
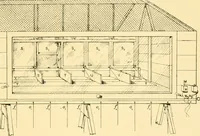
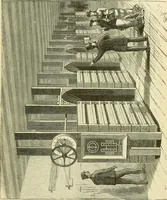
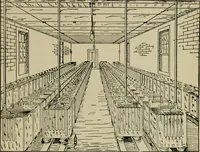
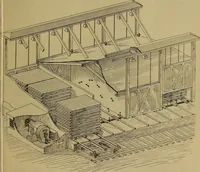
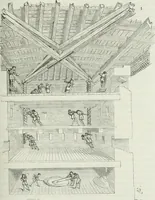
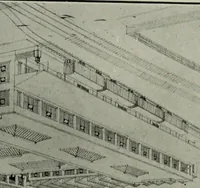
Fig. 323—A KEAT PIGEON HOUSE … Fig. 324—INTERIOR OF A LARGE PIGEON HOUSE HOUSE FOR SQUAB RAISING 321 cottage is very elaborate and will require a skillful handand patience to make it. Each story of the house shouldbe made separate, the lower one at least eight incheshigh and the lower piazza eight inches wide. The stonesupon the…
Architecture, Domestic · Farm buildings
Internet Archive · Public Domain Mark 1.0. Free to use for anything.