Halsted, Byron David, 1852-1918, Powell, E. C. (Edwin C.) · New York : Orange Judd Co. · leaf 34
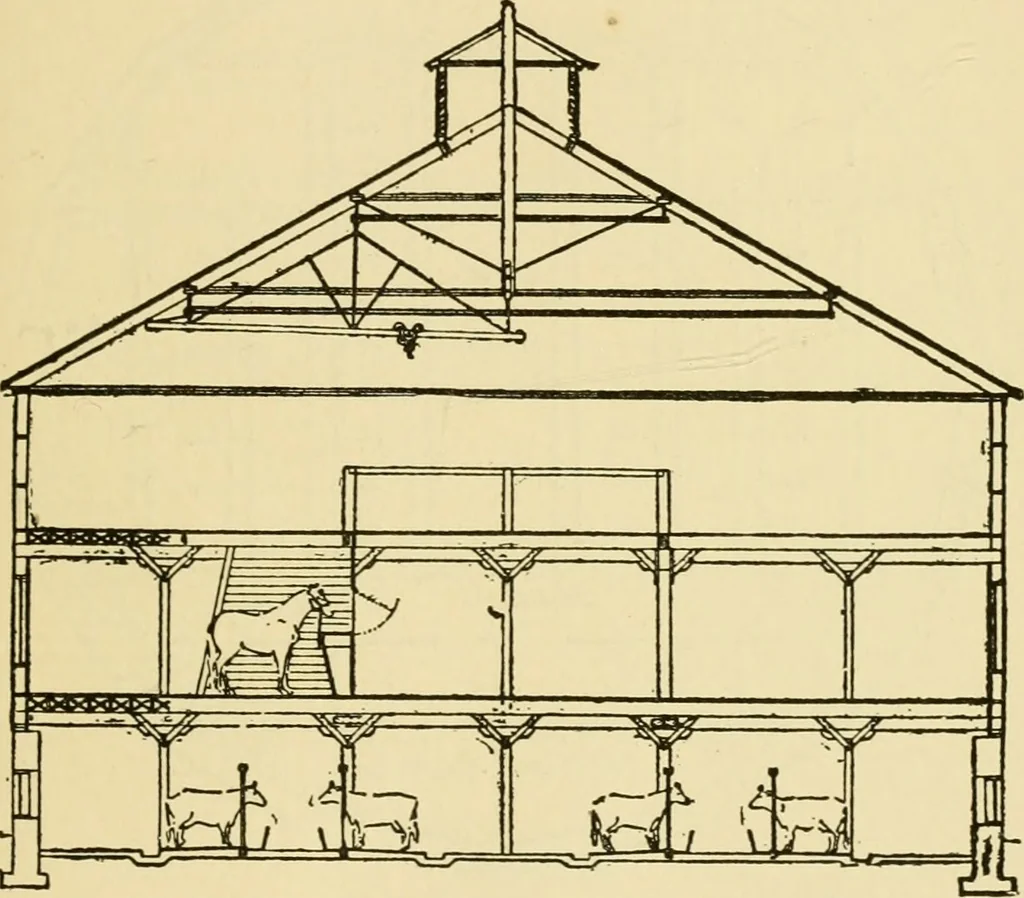
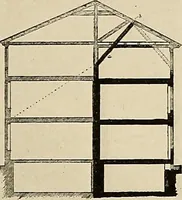
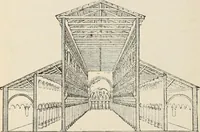
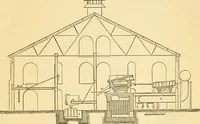
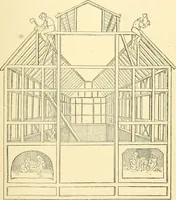
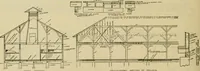
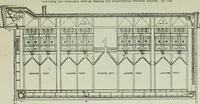
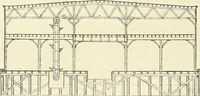
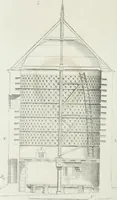
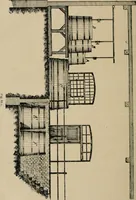
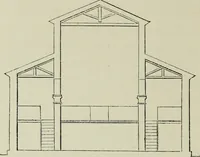
Fig. 7—POSITION OP RAFTERS A ROUND BARN 15 pital, a calf pen, feed bins, and grain bin, all handy forfeeding stock. Both these bins have chutes from largerbins above. Two hay chutes are centrally located, andrun directly to the mow. A stanchion lever near the maindoor makes it possible to release… … tLJi Fig. S CROSS-SECTION OF ELEVATION feed bin and large granary. A large open floor may beutilized for storage, grinding or other purposes—morestable room if needed. There is no stair to mow on plan,but sufficient room to insert one. The mow is covered by a self-supporting roof. A doubleplate…
Architecture, Domestic · Farm buildings
Internet Archive · Public Domain Mark 1.0. Free to use for anything.