Halsted, Byron David, 1852-1918, Powell, E. C. (Edwin C.) · New York : Orange Judd Co. · leaf 341
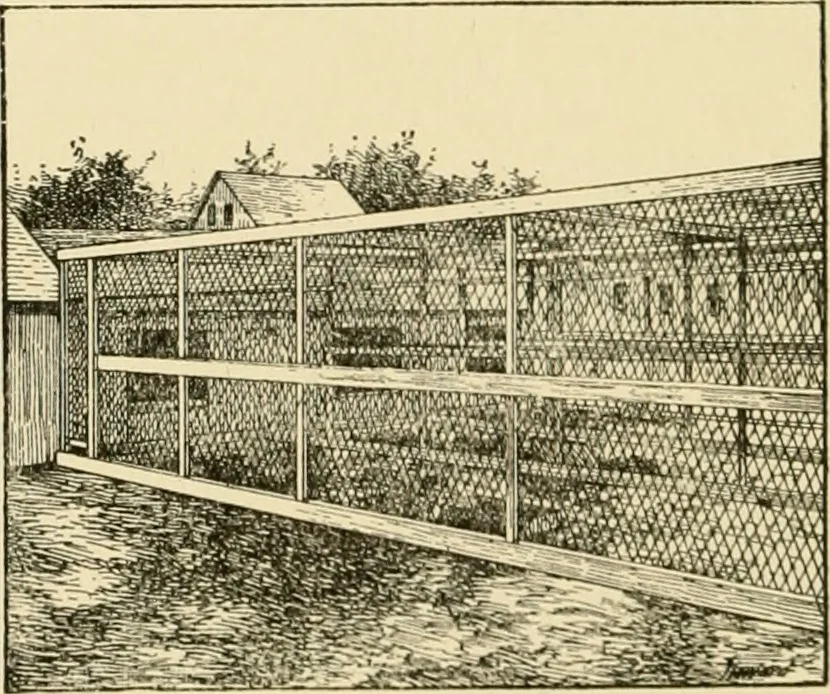
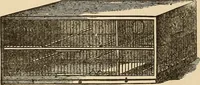
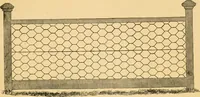
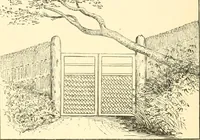
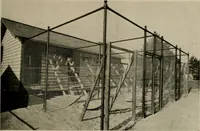
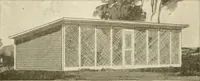
Fig. 325—INTERIOR VIEW OF PIGEON HOUSE … Fig. 326—PIGEON HOUSE AND COVERED FLY HOUSE FOR Sl^UAB UAISIAG 323 designed so as to be well ventilated, easily kept clean,secure from attacks of mice, rats and other animals, andnot subject to drafts of air. The houses of Mr. William E.Rice, a successful New Jersey squab raiser, are forty…
Architecture, Domestic · Farm buildings
Internet Archive · Public Domain Mark 1.0. Free to use for anything.