Halsted, Byron David, 1852-1918, Powell, E. C. (Edwin C.) · New York : Orange Judd Co. · leaf 347
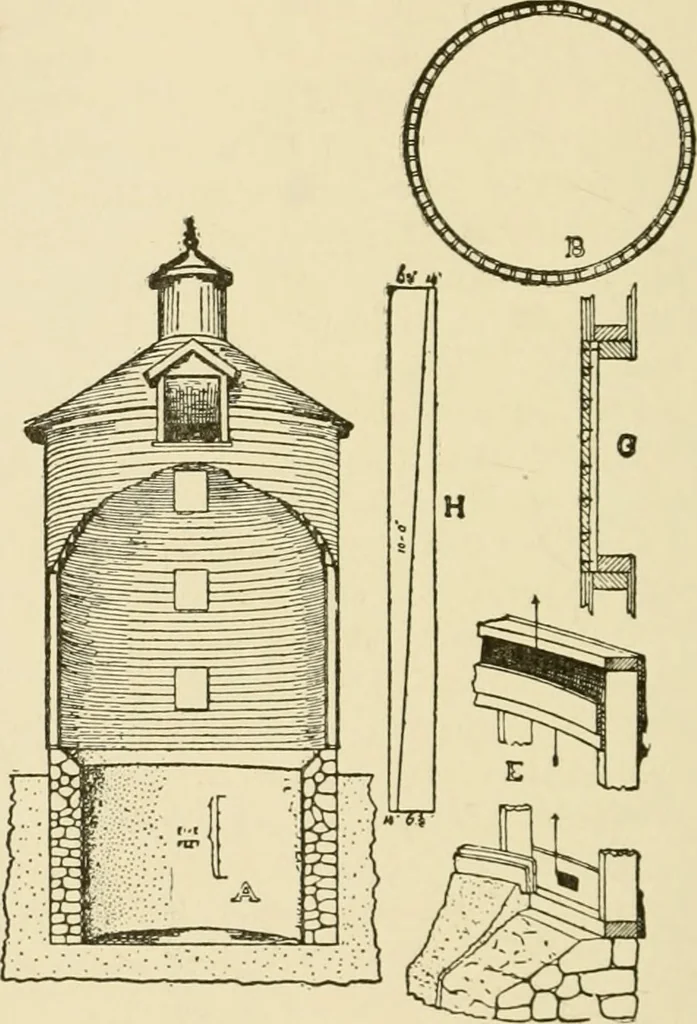
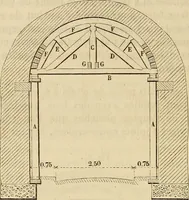
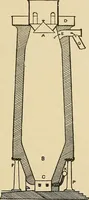
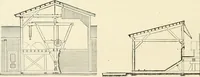
Fig. 328—CONSTRUCTION OF SILO IN DETAIL woodwork should everywhere be at least twelve inches abovethe earth, to prevent decay from dampness. There arefew conditions where it will not be desirable to have thebottom of the silo three feet or more below the feedingfloor of the stable, and this will…
Architecture, Domestic · Farm buildings
Internet Archive · Public Domain Mark 1.0. Free to use for anything.