Halsted, Byron David, 1852-1918, Powell, E. C. (Edwin C.) · New York : Orange Judd Co. · leaf 35
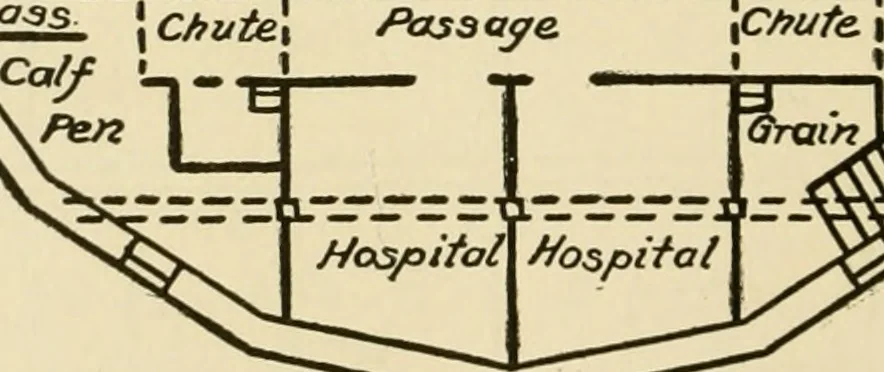
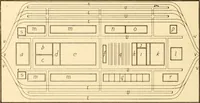
one. The mow is covered by a self-supporting roof. A doubleplate rests on the studding, supporting a system of rafters, 16 BARN PLANS AND OUTBUILDINGS whieli in turn support another plate, and so on. The roofplan is shown in Figure 7. An octagonal king post runsdown in the center to support one end… … Fig. 9—^ARRANGEMENT OF THE BASEMENT clock hand, and deliver hay at any point in the mow. Thetrack is steadied by an auxiliary arrangement at its center.It can be operated by the man in the mow without inter-fering with unloading operations. To make the car returneasier, the pivoted end is hung six…
Architecture, Domestic · Farm buildings
Internet Archive · Public Domain Mark 1.0. Free to use for anything.