Halsted, Byron David, 1852-1918, Powell, E. C. (Edwin C.) · New York : Orange Judd Co. · leaf 364
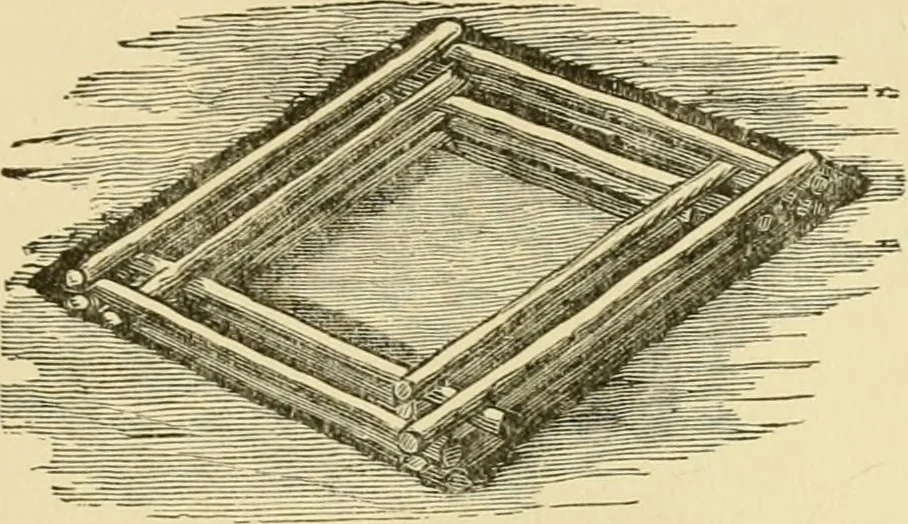
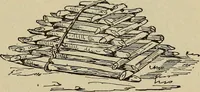
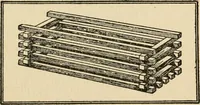
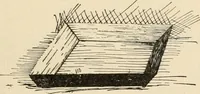
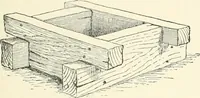
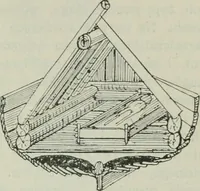
of the logs are cut flat, so that they will fitdown closely together, and make a pen that is nearlytight. At least two logs in each layer of the inner penshould be cut long enough to pass through and fit intothe outer pen, to serve to fasten the two walls together—■ SMALL ROOT HOUSES 345 the space… … Fig. 339—EXCAVATION AXD BASE OF ROOT HOUSE which pass from one layer of poles to the other, andserve as supports to the ends of the wall poles. This isshown in Figure 340, where the house is represented ascompleted. The space between the two walls is filled
Architecture, Domestic · Farm buildings
Internet Archive · Public Domain Mark 1.0. Free to use for anything.