Halsted, Byron David, 1852-1918, Powell, E. C. (Edwin C.) · New York : Orange Judd Co. · leaf 367
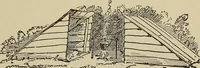
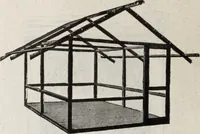
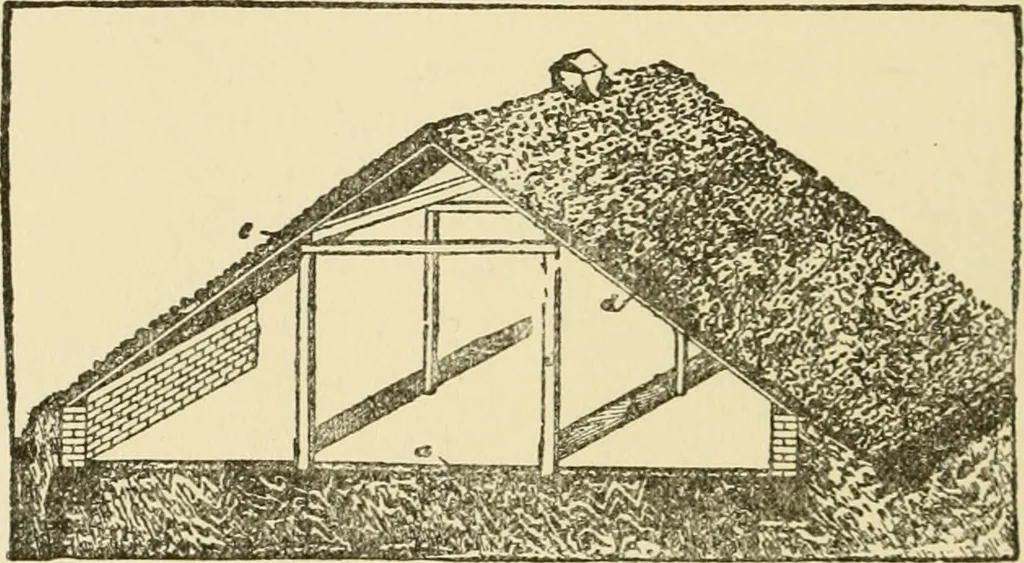
necessary, the earth should bethrown up to the very tops of the plants, almost coveringthem, and as the weather becomes cooler, cover the ridgewith coarse manure, straw or corn fodder held in placeby means of stakes or boards. Trenching is employed by large growers. The celeryis partly banked with… … Fig. 342—CELERY STORAGE HOUSE imbedded in soil. When the space between the boards isfilled the soil is thrown up on the outside to the tops ofthe boards, which are then lifted out and the soil allowedto come in contact with the celery. Trenches are usuallymade from fifty to sixty feet long, or…
Architecture, Domestic · Farm buildings
Internet Archive · Public Domain Mark 1.0. Free to use for anything.
![An illustration from The Antiquarian [serial] (1897)](https://img.insideoutlibrary.com/img/200/ia-antiquarianseria01colu-221-111.webp)